
- Inspect older properties before choosing finishes or fixtures.
- Hidden electrical or plumbing issues can change the scope.
- Preserve original architectural details when they add value.
- Major layout changes require more planning and coordination.
- Plan renovations in phases, including time for permits and design.
An older house can have character that is difficult to reproduce in newer construction, but it may also carry decades of alterations behind the walls. One room may have been updated years ago while another still contains original materials. Wiring can belong to several different eras, and a layout that once made sense may no longer support the way people live today.
That makes renovating an aging property very different from simply replacing finishes in a newer one. Anyone planning home remodeling in Carlsbad should begin by understanding the existing structure before deciding what should change. A strong plan can preserve worthwhile details while correcting the parts of the property that no longer function well.
When several rooms need attention, looking at the property as one connected remodeling project can also prevent one renovation from limiting another later.
Table of Contents
Where should I start when renovating an old house?
Start with the condition of the building rather than a wish list of countertops or tile. An older property may need investigation before anyone can say how much of the existing construction should remain.
Before design work moves too far, it helps to review:
- The age and condition of the electrical system
- Existing plumbing supply and drainage routes
- Signs of past leaks or recurring moisture
- Structural changes made during earlier renovations
- Windows and exterior openings that may need attention
- Original details worth preserving in the new design
That initial review gives the design team a clearer picture of which changes are straightforward and which ones may require more planning.
1. Understand what is behind the visible surfaces
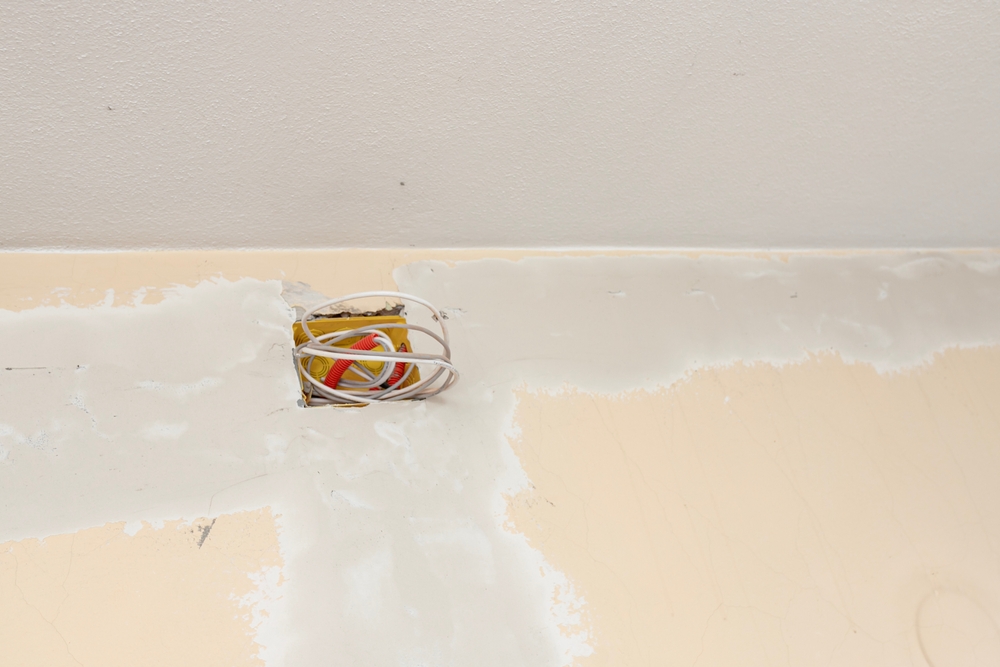
Flooring and cabinetry are easy to evaluate because they are right in front of you. Wiring inside the walls or aging supply lines are different.
A professional assessment can identify areas where existing systems may affect the proposed design. That becomes especially important when the project changes appliance locations or alters bathrooms.
Planning electrical upgrades early gives the design team a chance to account for present-day lighting and appliance needs before finishes are finalized.
The same applies to plumbing updates. Moving a sink across the room may look straightforward on a floor plan, but the existing pipes and drainage routes can affect how practical that change really is.
2. Account for materials found in older construction
Age also affects how demolition should be approached. Houses built before 1978 may contain lead-based paint. The EPA recommends lead-safe practices when renovation disturbs painted surfaces and provides specific guidance for renovation work in pre-1978 residences.
Some older building materials may also contain asbestos. It cannot be reliably identified by appearance alone, so the EPA recommends professional sampling when suspect material may be disturbed. Its asbestos guidance for remodeling projects explains when evaluation may be appropriate.
Those questions should be addressed before demolition begins rather than after work is already underway.
3. Decide which original details are worth keeping
Older interiors often contain features that give the property its identity. Removing all of them can leave renovated rooms feeling disconnected from the architecture around them.
A historic property restoration does not have to preserve every original component. It can improve function while respecting details that still contribute to the character of the building.
The National Park Service’s Standards for Rehabilitation emphasize retaining distinctive historic materials when practical and repairing deteriorated features before replacing them outright. Those standards are written for historic properties, but the broader principle can still be useful elsewhere.
Original millwork or a distinctive built-in may deserve a different approach from a worn surface with little architectural importance.
What is the most expensive part of a house to remodel?
There is no single answer to this question because every project tells its own story. Costs usually climb when structural changes are needed or extensive upgrades become inevitable.
A room that keeps its existing layout is generally simpler to plan than one where walls or utility locations change substantially.

1. Kitchens and bathrooms involve more coordination
Kitchens and baths often cost more because several trades need to work within the same relatively small area.
Cabinetry can represent a meaningful part of a kitchen budget, while bathrooms may involve detailed tile work and waterproofing. Relocating fixtures can add another layer because supply or drainage connections may also need to move.
When both spaces are outdated, deciding whether the kitchen and bathroom should be remodeled at the same time can be worth discussing during the initial design phase. Coordinating the work may make more sense than treating each room as an unrelated project, particularly when they share broader infrastructure concerns.
2. Structural changes can expand the scope quickly
Opening a kitchen to an adjoining room may involve more than demolition. If a wall carries a structural load, the design needs an appropriate way to support what sits above it.
The same principle applies when windows or exterior doors change size. What appears to be a simple architectural choice can affect the framing around the opening.
That is why layout decisions should happen before finish selections consume most of the planning process.
3. Existing conditions can change the budget
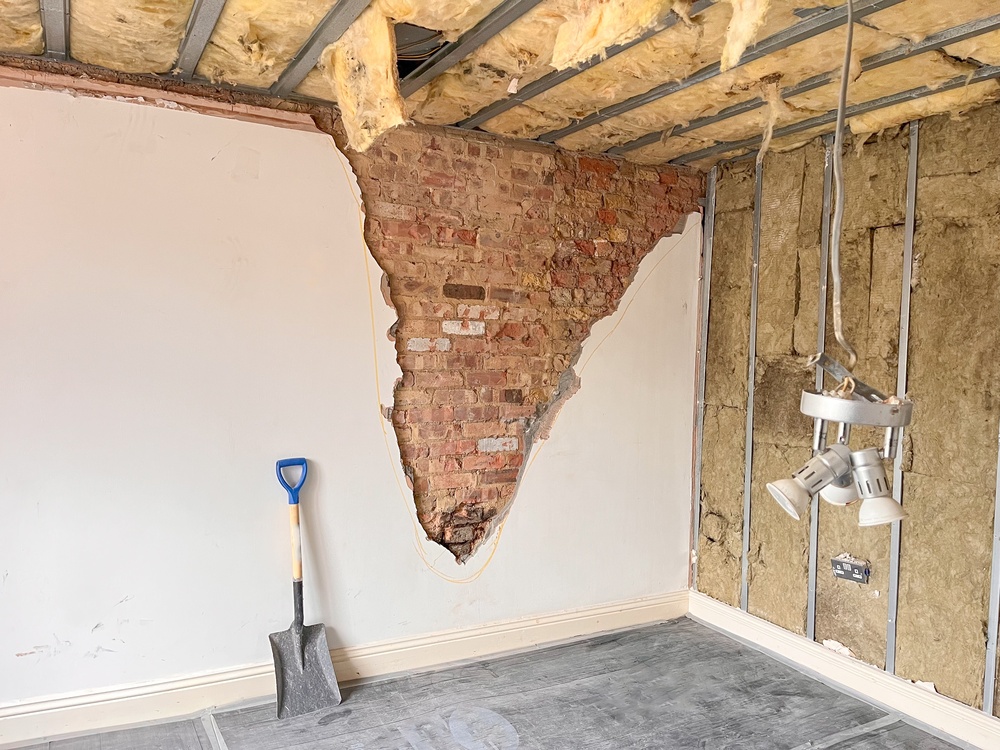
Older properties sometimes reveal conditions that were impossible to confirm while everything remained covered.
Previous alterations may not have been completed to the same standard as the current project. Framing around an old opening may also differ from what the design team expected.
A detailed planning process can reduce surprises, but no responsible remodeler should promise that every concealed condition can be known before demolition.
How long does it take to do a full remodel on a house?
A whole-house remodel usually takes months rather than weeks, but the actual timeline depends on the scope and how much design work is required before construction begins.
The build itself is only one part of the schedule.
1. Design comes first
A large renovation begins with understanding what needs to change. Measurements must be taken and layouts developed before material selections can be finalized.
For an older structure, this stage matters even more because new work has to fit existing conditions. Rushing design can push unresolved questions into construction, where changes tend to become more disruptive.
Detailed 3D plans can also help owners understand how proposed changes relate to adjoining rooms before demolition starts.
2. Permits and material lead times affect the calendar
Some projects require permits before construction can move forward. Review time depends on the scope and the requirements that apply to the property.
Material availability can influence the schedule, too. Custom cabinetry or specialty finishes may need to be ordered well before installation.
A realistic timeline accounts for those steps instead of treating demolition day as the true beginning of the project.
3. Construction follows a sequence
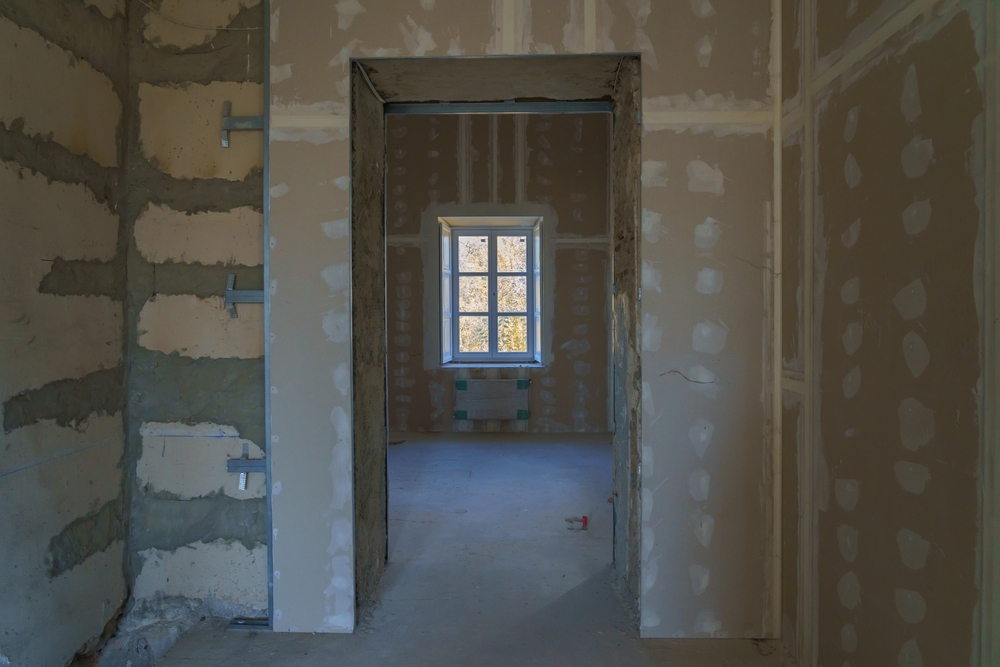
Individual tasks cannot always happen at the same time. Rough mechanical work generally needs to occur before walls are closed. Finished surfaces come later, followed by final installations. A detailed schedule helps owners understand which stage is underway and what must happen before the next one begins.
Older structures may also require adjustments when demolition exposes a condition that could not be verified earlier. Building reasonable flexibility into the schedule is more useful than promising an exact completion date before that information is available.
What devalues a house most?
There is no universal feature that harms every property’s value more than all others. Problems that suggest future expense or poor workmanship tend to concern buyers more than an outdated finish that can be changed relatively easily.
1. Deferred problems can matter more than dated style
An old kitchen can still function perfectly well. Ongoing water damage is different because it may affect materials beyond what can be seen.
The same principle applies elsewhere. A worn finish is usually easier to address than a problem that has been ignored long enough to affect surrounding construction.
Before spending heavily on cosmetic updates, deal with conditions that could undermine the new work later.
2. Poorly integrated renovations can work against the architecture
Updating one room without considering the rest of the property can create awkward transitions.
An ultra-modern kitchen may feel disconnected from an older interior if the adjoining rooms retain strong traditional details. That does not mean contemporary elements should be avoided. The design simply needs some relationship to the architecture around it.
Scale matters as well. Oversized features can make a room harder to move through even when they look impressive in isolation.
3. Removing useful character can be difficult to undo
Older properties sometimes contain materials or craftsmanship that would be expensive to recreate.
Before removing an original feature, consider whether it could be incorporated into the new design. Preservation does not mean keeping every old component. It means being selective about what genuinely contributes to the building.
A thoughtful renovation should make the space easier to use without accidentally stripping away what made it interesting in the first place.
4. Functional problems can undermine beautiful finishes
A room can have new cabinets and still frustrate its users if circulation remains poor.
The same applies to a bathroom where expensive tile surrounds an uncomfortable layout. Surface quality cannot compensate for a room that still fails at its everyday purpose.
Function should be settled before decorative choices take over the project.
What home renovations add the most value?
The answer depends on the property and the local market, so no improvement can guarantee a specific return. Renovations generally make the strongest case when they solve a genuine problem while keeping the space useful to future buyers.
1. Kitchens can improve how the main living areas connect
An older kitchen may have limited storage or a layout created around appliances that no longer reflect current routines.
A renovation can improve those limitations without automatically enlarging the room. Reworking cabinetry or improving circulation may have more impact on daily use than simply adding square footage.
The strongest plan starts with the frustrations that already exist rather than a list of fashionable features.
2. Bathrooms can respond to changing needs
An aging bathroom may have a cramped tub enclosure or insufficient storage. Access may also become more important as household needs change. Improving the room can make everyday routines easier without stripping traditional detail from the rest of the interior.
If several baths share similar problems, it can help to plan them in relation to the larger renovation rather than designing each one independently.
3. Layout changes can unlock space that already exists
Some older houses have enough square footage but use it inefficiently.
A poorly placed wall may isolate an area that could function better as part of a larger living space. In another property, the existing separation may be worth preserving because it gives different activities their own place.
Removing walls should never become the automatic definition of modernization. The better question is whether the current layout supports the way the residents actually live.
4. Energy improvements can be folded into the project
Opening walls can create an opportunity to evaluate parts of the building envelope that are normally difficult to reach.
Sealing air leaks and adding insulation can improve energy efficiency while making interior spaces more comfortable. Addressing those areas during a larger renovation may be more practical than returning to them after walls and finishes are complete.
Those changes may not create the same immediate visual impact as a redesigned kitchen, but they can influence comfort long after construction ends.
5. Maintain visual harmony throughout the home
Updating an aging residence ought to feel cohesive rather than disconnected between adjoining spaces. While materials do not need to be identical, consistent architectural details help neighboring living areas transition naturally into one another.
Mapping out a whole-house vision early allows homeowners to determine which classic elements to restore and where modern updates make sense, ensuring each phase connects seamlessly to the surrounding layout.
Who can help with detailed home remodeling in Carlsbad?
Remodel Works helps property owners plan kitchen, bathroom, and larger renovation projects around the way their spaces function today. The process includes an at-home consultation and detailed design work before construction begins. Material options can also be reviewed at the company’s showroom before final selections are made.
Dedicated project managers keep the scope and schedule easier to follow once work begins, while fixed pricing is provided after design approval. We also back completed projects with a 5-year workmanship warranty.
Whether you live near Carrillo Ranch Historic Park or elsewhere in Carlsbad, we can help you update an older property while preserving the details that still deserve a place in the new design.
If an older property no longer fits the way you live, contact us to start turning those limitations into a coordinated renovation plan.