
Should You Remodel Your Kitchen & Bathroom at the Same Time
(858) 413-2305 Request a quote- Remodeling your kitchen and bathroom together can reduce construction disruptions.
- Coordinating both remodels allows plumbing and electrical crews to share visits.
- Keeping existing kitchen and bathroom layouts can shorten remodeling timelines.
- Living at home during renovations is easier when another shower and toilet remain usable.
- If remodeling separately, prioritize water damage, safety concerns, or daily inconveniences.
When both your kitchen and bathroom need work, there’s a scheduling decision to make: tackle them together or one at a time. Doing both at once means a single stretch of construction, but it also means working around two rooms you use every day.
If you’re considering a home remodel in Carlsbad, the right approach depends on your layout and how many rooms stay usable while crews are working. Knowing what each project involves helps you decide whether to update your kitchen and bath together or space them out.
In today’s blog, we’ll cover what each room includes, the perks of combining them, what to expect day to day, and which room to start with, so keep reading to learn more!
Table of Contents
What is included in a kitchen remodel?
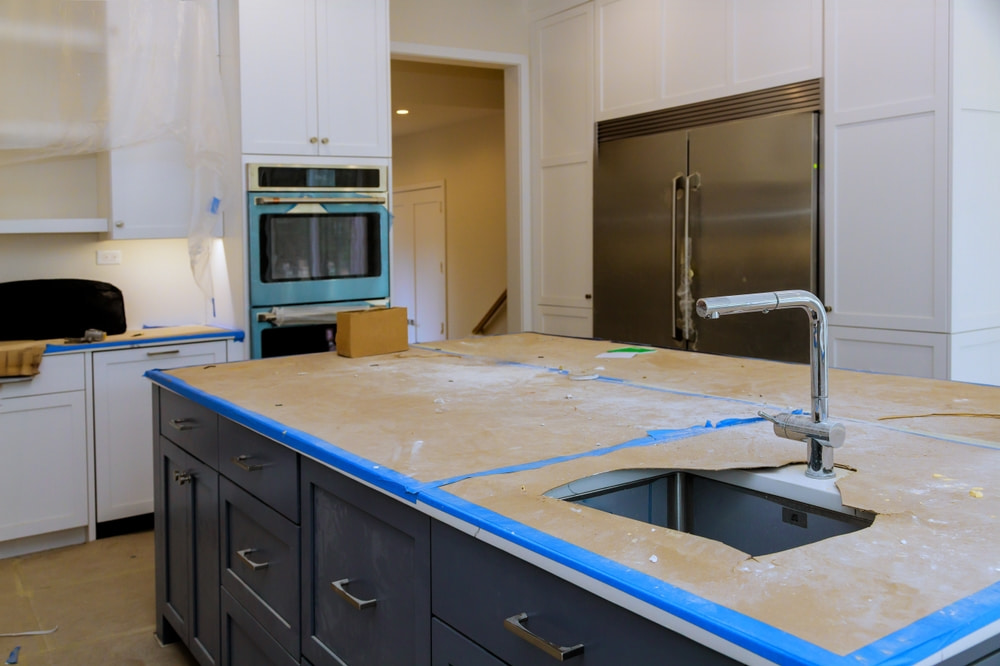
This work can be as small as new counters and door fronts or as big as an overhaul that moves walls and plumbing. Where your plans fall on that range decides how long you’ll cook without a full setup.
What the work usually covers
- Storage: new boxes or kitchen cabinet refacing, which keeps the existing frames and replaces the doors, drawer fronts, and outer veneer.
- Countertops and backsplash: quartz, quartzite, porcelain, or granite, usually paired with new tile behind the range.
- Plumbing: a new sink and faucet, and sometimes a prep sink in the island.
- Electrical and lighting: task lighting over the counters and dedicated circuits for larger appliances.
- Ventilation: cooking adds moisture to the air, and the EPA recommends a range hood vented to the outdoors.
- Flooring and appliances that complete the room.
Keeping the layout or changing it
A useful way to sort kitchen remodelling ideas is to split them into two groups. One keeps the sink, range, and refrigerator where they are now. The other moves at least one of them.
Keeping the layout is usually the faster route. The city’s permit guidance treats finish work like swapping counters in place as exempt. That holds as long as the work doesn’t change the layout or touch the plumbing and wiring.
Changing the layout takes more planning. Moving the sink to an island or taking out a wall typically brings permits and inspections into the picture.
What sets the pace
Installation often isn’t the slowest part. Custom-built boxes can take weeks to arrive, and countertops can’t be measured until they’re set in place. Each wait adds days without a usable sink and stove, which matters even more if the shower is torn out at the same time.
What is included in a bathroom remodel?
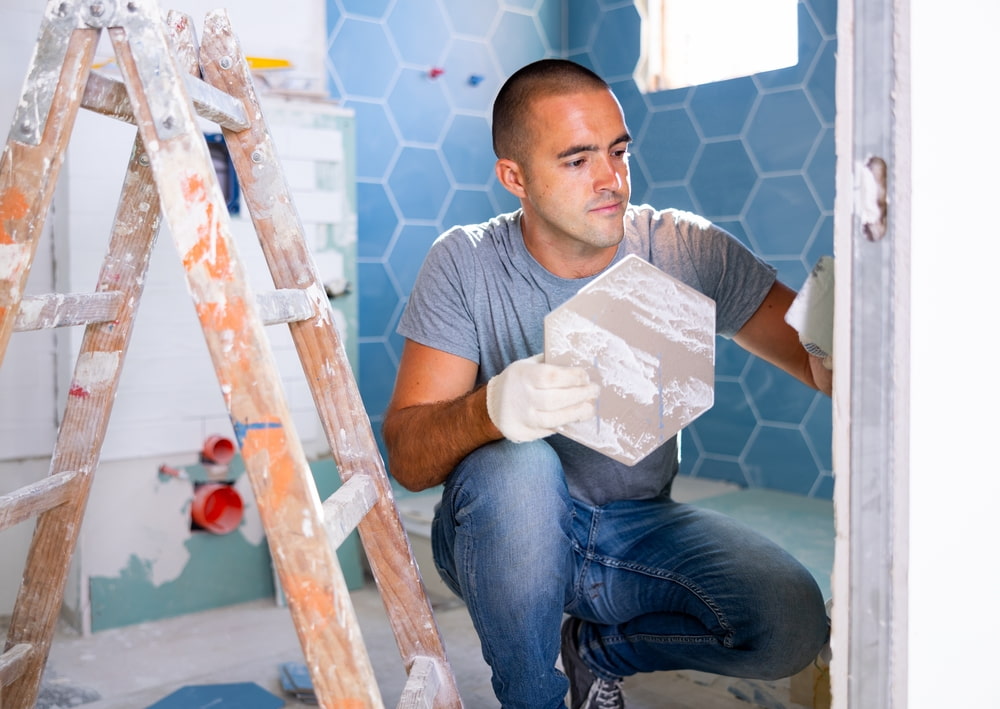
This room is usually the smaller of the two, but it packs a lot of plumbing and waterproofing into very little space. That’s why the work can run longer than the square footage suggests.
What usually gets replaced
- The shower, tub, or both, including the waterproofing behind the tile
- The vanity, sink, and faucet
- The toilet
- Floor and wall tile
- The exhaust fan and light fixtures
- Storage, like a recessed shower niche or a mirrored wall unit
How scope affects the project
Bathroom remodel ideas can be as simple as new fixtures and paint or as involved as a curbless walk-in shower with a glass enclosure. An affordable bathroom remodel usually leaves the existing drains where they are. Moving a drain means opening the floor and rerouting pipes, which adds plumbing work and time.
Ventilation is easy to overlook. A properly sized fan ducted outside clears shower steam before it can soak into drywall and grout.
Water-saving fixtures
New fixtures are a good chance to cut water use. Toilets, showerheads, and sink faucets with EPA’s WaterSense label are independently certified to use less water while performing as well as standard models.
Safety & accessibility
This is also the easiest time to plan for the years ahead. Grab bars need solid backing inside the wall, and a low-threshold shower is far simpler to build while the old one is already torn out.
If it’s the only shower in the house, think through how everyone will get ready until the work is done. That one detail often decides whether the other room can be updated during the same stretch.
What are the benefits of remodeling the kitchen & bathroom together?
Doing both rooms at once makes the most sense when they can share crews and a single construction window. When that’s possible, the advantages are practical ones.
1. Construction happens once
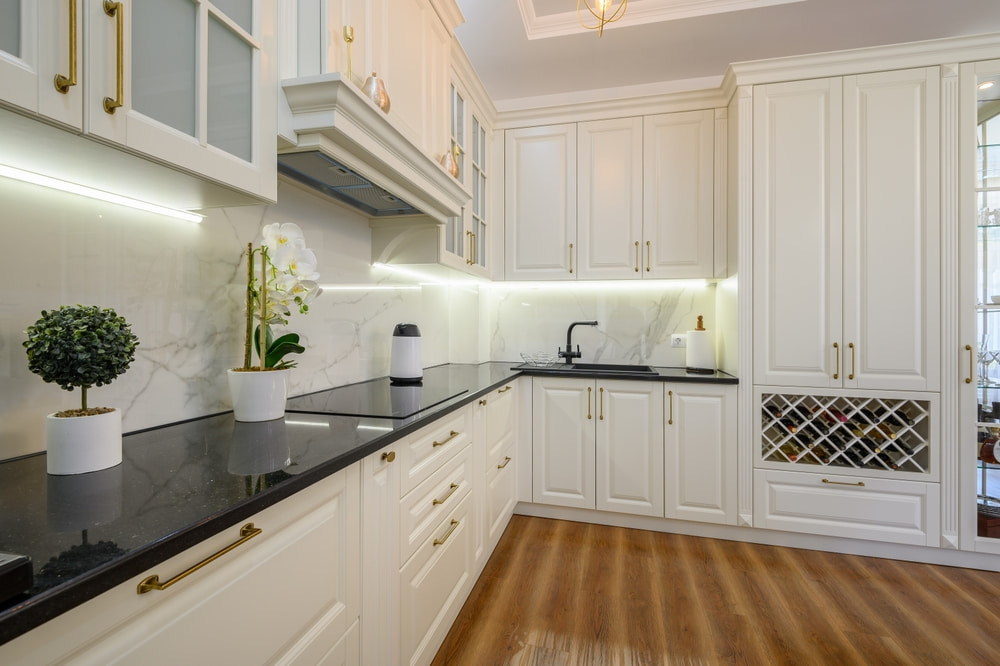
The dust barriers and work trucks come and go one time. Splitting the projects a year or two apart means going through setup and cleanup twice, along with a second round of adjusting your routine.
2. Trades work both rooms on the same visits
Both spaces need plumbers, electricians, tile setters, and drywall crews. When the work is scheduled together, those trades can rough in both rooms during the same trips, and inspections can happen back to back. One room is less likely to sit untouched while it waits for a crew.
3. Hidden problems surface together
Opening the walls in both rooms at the same time shows the condition of the plumbing and wiring in one go. If an old supply line serves both spaces, it can be replaced once instead of patched now and opened again later.
4. Finishes match from room to room
Choosing hardware, faucets, and tile at the same time makes it easier to keep the two rooms consistent. You could use the same quartz on the main counters and the vanity. Matching faucet finishes also helps both spaces look like part of the same house.
5. One schedule to track
Many kitchen remodel companies handle both rooms, so a single project manager can keep everything on one calendar. Hiring separate bathroom contractors and a second crew for the other room can work as well. You’ll just be the one coordinating two schedules that might overlap, like both needing the water shut off on the same morning.
All of this assumes your household can manage day-to-day while both rooms are out of service.
Can you live in your house during a home remodel?
Often, yes, as long as one shower and toilet stay usable and you’re prepared to cook with a simpler setup for a while. A bit of planning before demolition makes those weeks much easier.
1. Setting up a temporary cooking station
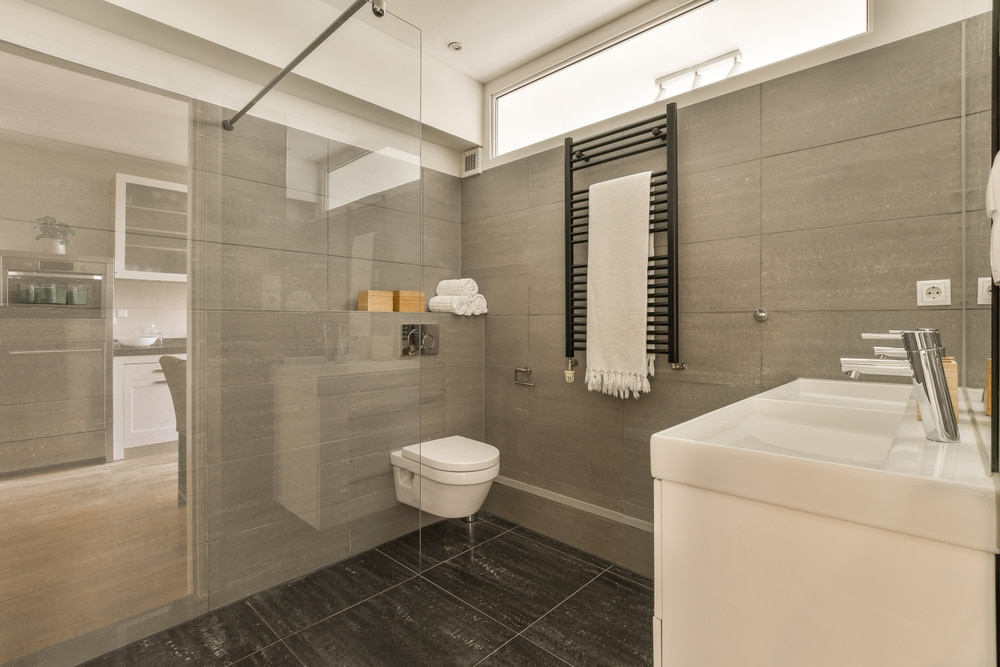
Pick a spot away from the work area that has a few outlets, such as the dining room or garage. Then set up the basics:
- The refrigerator, moved over for now, or a compact fridge
- A microwave or countertop induction burner
- An electric kettle and coffee maker
- Reusable dishes you can wash in a laundry or utility sink
On mild evenings, an outdoor grill can take some pressure off.
2. Planning around the shower
With two or more showers in the house, the usual approach is to keep one working while the other is torn out. If there’s only one, doing both rooms at once means losing your shower and your stove during the same stretch. At that point, a short stay elsewhere or splitting the work into phases is often the better option.
3. Dust, water & safety
- Ask for plastic barriers around the work area and coverings over floors and HVAC returns.
- Request advance notice before any water or power shutoffs.
- Keep children and pets out of active work areas.
- Ventilate while new finishes go on. Paint, adhesives, and sealants can release volatile organic compounds, so the EPA recommends opening windows or running an exhaust fan while they’re in use.
4. Staying in the loop
Ask who your main contact will be and how often you’ll get updates. If you know which days are set aside for demolition or water shutoffs, it’s much easier to plan work calls and meals around the crew.
Should you remodel the kitchen or the bathroom first?
If doing both together isn’t practical, start with the room that’s causing the most problems day to day. These signs can help you decide.
When the bath should go first
- A leak, a soft spot in the floor, or a failing shower pan is letting water into the structure
- Mold keeps coming back around the tub or shower
- It’s the only shower in the house and no longer works for your household
- Someone needs safety upgrades soon, such as grab bars or a walk-in shower
Water damage tends to spread the longer it’s left alone, so a leaking or moldy room usually goes first.
When the cooking space should go first
- The layout gets in the way every time you cook
- Drawers, doors, or appliances are failing
- The plan includes opening walls into nearby living spaces
Finishing it first can also set a palette for the bath to follow later.
Plan both, even if you build one at a time
Designing both rooms up front keeps finishes consistent and lets the plumber map supply and drain lines with the second room in mind. Opening the first room can also uncover decades of past repairs behind the walls, such as mismatched pipes or outdated wiring. Knowing about those early makes the second phase easier to plan.

Who should I hire for a professional home remodel near me in Carlsbad?
Remodel Works is a design-build team that can plan both rooms together and build them on one schedule. Before any work starts, you’ll review a 3D design of both spaces. Once construction begins, you’ll get a daily schedule showing which room the crew is in and what comes next.
Our crews clean up after every workday, and most have been with us for more than five years. While they work, you can spend a quiet morning on the trails at Batiquitos Lagoon Ecological Reserve. Call us to set up a free consultation!