Light Takes the Lead in
This Sleek White Kitchen
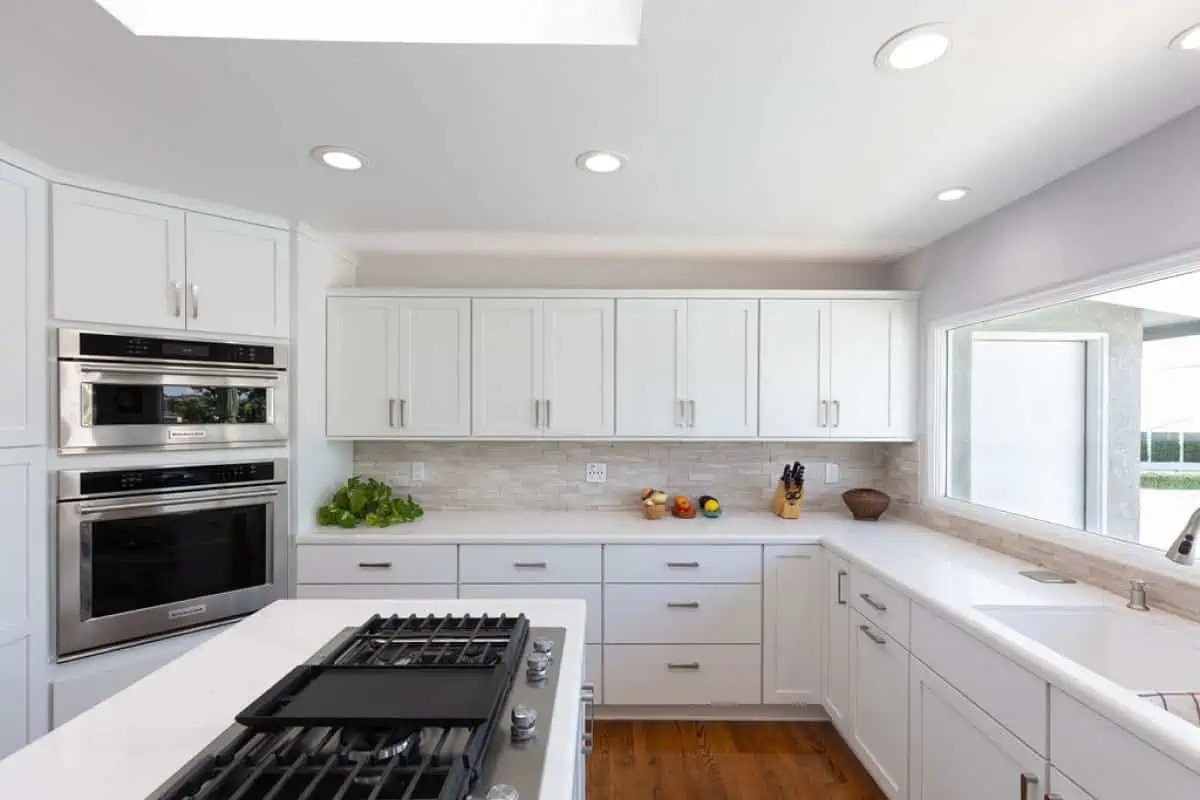
This kitchen makes the most of a bright, open layout where natural light becomes one of the main design features. White cabinetry, smooth countertops, and a pale textured backsplash create a clean, seamless look, while the warm wood flooring keeps the space from feeling too stark. The island anchors the room with a built-in cooktop, giving the kitchen a streamlined centerpiece that feels modern without losing everyday function.
The project also included recessed lighting and a large skylight to keep the room bright from above, while the wide window over the sink brings in even more daylight across the counters. Stainless steel appliances, including the built-in oven and microwave, add a polished finish and keep the main cooking features neatly integrated into the cabinetry. With simple hardware, generous storage, and a calm white palette, the finished kitchen feels fresh, elegant, and easy to move through.
Get your in-home free estimate today!
A Kitchen With a Cook’s
Soul and a Little Spark
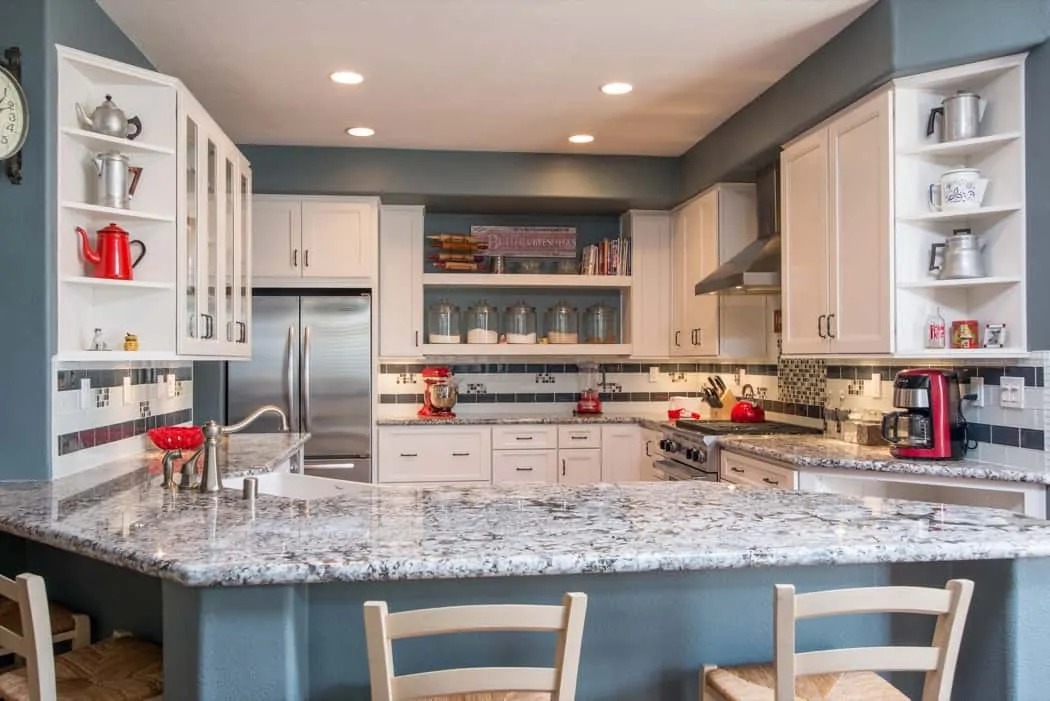
This kitchen has a lively, collected feel, with crisp white cabinetry, blue-gray walls, and a patterned backsplash that gives the whole room its personality. The range wall becomes the natural focal point, framed by stainless steel and mosaic tile for a little chef’s-kitchen charm. Glass-front cabinets and open shelving keep the room from feeling too closed in, creating room for dishes, jars, cookbooks, and the kind of small details that make a kitchen feel truly used and loved.
The layout wraps the main work zones around a generous peninsula, giving the room plenty of counter space for prep, serving, and casual seating. We paired the bold tilework with speckled stone-look countertops and warm wood flooring, which helps balance the cooler wall color and stainless steel appliances. Recessed lighting keeps the kitchen bright from end to end, while the built-in microwave, wide refrigerator, farmhouse-style sink, and professional-style range make the finished space feel practical, expressive, and ready for serious everyday cooking.
Get your in-home free estimate today!

The Quietest Room in the House
Got a Little Bit of Personality
This bathroom has the calm foundation of a classic retreat, but the color gives it personality. Soft blue-gray walls and crisp white wainscoting create a fresh, airy backdrop, while the freestanding tub brings a graceful focal point to the room. Against that foundation, styling choices like pink drapery and cheerful floral accents add warmth and character without taking away from the room’s relaxing feel.
The vanity area adds the practical side of the retreat, with generous storage, dual mirrors, polished chrome fixtures, and a light stone-look countertop that brings subtle movement without overwhelming the room. The project also included glass shower doors, bright vanity lighting, and slate-style flooring to keep the space open, polished, and grounded. The finished bathroom feels elegant but not stiff, calm but not plain, and just playful enough to feel like someone truly lives there.
Get your in-home free estimate today!

Warm Neutrals, Big Windows &
a Bath Built for Slowing Down
This bathroom leans into a softer kind of luxury, with warm neutral walls, stone-look tile, and a spacious layout that makes the room feel open from the moment you walk in. The long double vanity adds everyday function without crowding the space, while the separate soaking tub gets its own quiet corner beside the large window. Natural light brings a calm, easy brightness to the room, and the greenery just outside the glass gives the tub area a relaxed indoor-outdoor feel.
The tilework brings most of the visual texture, especially around the tub surround and shower wall. We added a slim mosaic accent to bring in detail without making the room feel busy, while chrome fixtures and simple vanity lighting keep the finishes clean and classic. The finished bathroom feels calm and quietly refined, with enough warmth and texture to make it practical for everyday routines and inviting enough for a long soak.
Get your in-home free estimate today!
A Classic Kitchen With
a Warm Everyday Rhythm
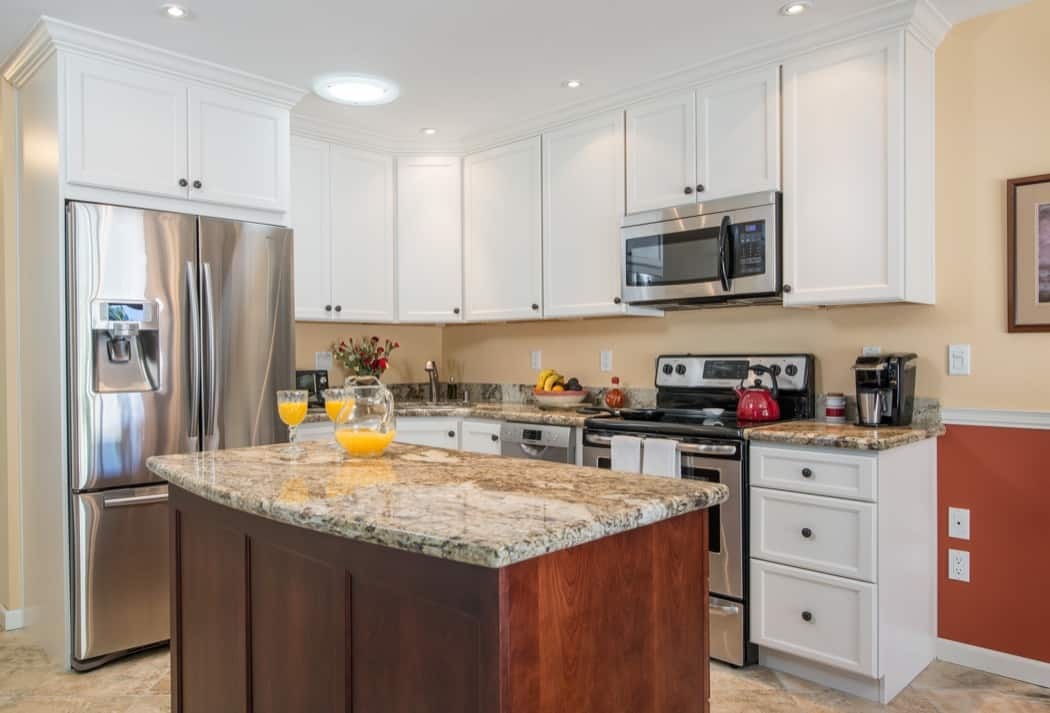
This kitchen has the kind of easy warmth that makes it feel ready for real life, not just a photo gallery. Crisp white raised-panel cabinetry brightens the room, while the richly patterned countertops bring movement across the surrounding work surfaces and island. The dark wood island grounds the center of the space, adding contrast, depth, and a natural place for gathering.
The layout keeps everything within comfortable reach, with generous counter space for cooking, serving, and setting out casual meals. We also added recessed lighting to brighten the kitchen evenly and paired the classic cabinetry with stainless steel appliances for a clean, updated finish. The smooth cooktop, built-in microwave, dishwasher, and full-size refrigerator support the everyday function of the room, while the soft neutral flooring pulls the finishes together for a result that feels classic, comfortable, and polished without trying too hard.
Get your in-home free estimate today!

Coastal-inspired Encinitas bathroom remodel with a spa-like glass shower
This Encinitas bathroom remodel brings a calm coastal mood into a spacious primary bath, using soft neutral finishes, pale blue-green tile, and textured glass to create a retreat-like feel. The standout feature is the custom glass shower enclosure, where the wave-inspired privacy glass adds movement, light diffusion, and a subtle ocean-influenced detail without closing off the room. Inside the shower, a mix of glossy dark tile, aqua accent tile, and smooth neutral wall tile creates depth and contrast, while the pebble shower floor adds a natural, spa-like texture underfoot.
The layout feels open and luxurious, with the soaking tub positioned beside the shower to create a dedicated relaxation zone. The tub surround is finished in small blue-green tile that ties back to the shower accents, while the clean white tub deck keeps the look bright and fresh. A long vanity, built-in storage, and nearby custom closet cabinetry make the room highly functional without sacrificing style. Recessed ceiling lights, vanity lighting, and the reflective glass surfaces keep the space softly illuminated, giving the finished bathroom a serene, polished mood that feels perfectly suited to coastal Encinitas living.
Get your in-home free estimate today!
Warm and refined El Cajon bathroom remodel with custom storage and timeless style
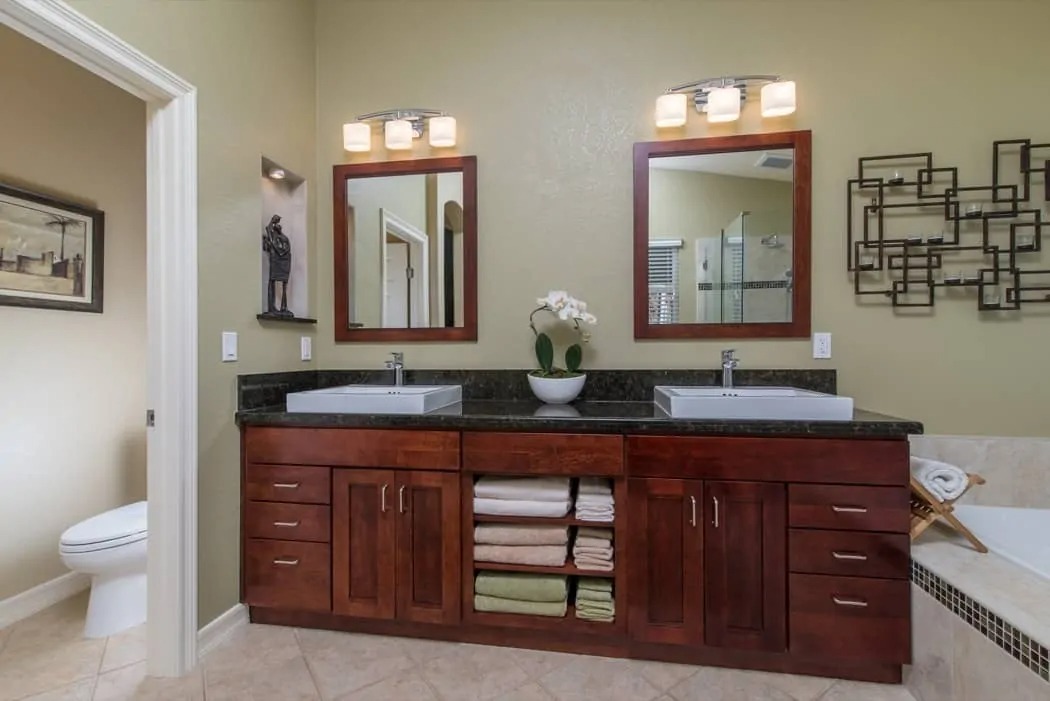
Rich cabinetry sets the tone for this El Cajon bathroom, giving the space a warm, substantial presence from the moment you walk in. The extended double vanity feels more like a custom furniture piece than a standard bath cabinet, with deep wood tones, a dark stone surface, square white sinks, and polished metal hardware all working together in a clean, balanced way. Open towel cubbies soften the look and add practical storage, while framed mirrors, simple bar lighting, and decorative accents bring symmetry and personality to the vanity wall.
Across the room, the bathing area keeps the same thoughtful balance of comfort and refinement. A glass-enclosed shower allows the large neutral tile to stay visible, with a narrow dark mosaic band adding just enough contrast to connect back to the vanity countertop. The built-in niche, handheld fixture, grab bar, and chrome details make the shower feel easy to use without disrupting the clean design. Beside it, the soaking tub sits under bright window light, creating a calm spot to unwind. Altogether, the room feels warm, organized, and quietly elevated.
Get your in-home free estimate today!

Dove Canyon master bathroom project with soft texture and bold black accents
In this Dove Canyon master bathroom, the design feels fresh without losing its warmth. The room pairs creamy walls and white shower tile with wood cabinetry, woven storage, potted greenery, and terracotta-toned flooring, creating a space that feels calm, organic, and easy to settle into. The shower wall tile has a soft handcrafted look, giving the neutral palette more depth, while the pebble shower floor brings in a spa-inspired texture. Matte black plumbing fixtures and glass clips sharpen the look, adding contrast without making the room feel heavy.
The layout gives each feature room to breathe. The glass shower sits along one side with a low curb and clear panels that preserve the openness of the room, while the vanity runs opposite with generous counter space, double sinks, and practical storage below. Open shelving and a woven basket soften the cabinetry and keep essentials close at hand. Lighting is layered in a simple but effective way, with daylight from the window, recessed ceiling light, and glass-shade sconces around the mirror. The result is a master bathroom that feels airy, grounded, and quietly stylish from every angle.
Get your in-home free estimate today!

Softly modern Del Sur kitchen with warm neutrals and custom touches
Pattern and warmth make this Del Sur Kitchen Project feel personal from the start. The range wall brings the strongest design moment, with decorative tile tucked beneath the stainless microwave to frame the cooking area like a feature wall. Around it, classic white cabinetry, neutral lower cabinets, and long metal pulls keep the kitchen clean and tailored. The glossy backsplash tile catches the light in a subtle way, adding texture across the walls while still allowing the countertops and cabinetry to feel calm and cohesive.
The room is arranged for easy everyday movement, with the refrigerator, range, sink, and island all within a comfortable working distance. The island doubles as prep space, serving space, and a casual breakfast spot, with two woven counter stools adding a natural touch against the smooth counter surface. Floating shelves open up the sink wall and give the kitchen a more curated feel, creating space for greenery, books, baskets, and small decorative pieces. Between the pendant lights, recessed lighting, reflective tile, and stainless steel appliances, the finished kitchen feels fresh, useful, and inviting without feeling overly formal.