
Clean, modern Del Campo kitchen with bold lighting and open shelving
This Del Campo kitchen remodel is the definition of crisp and contemporary, with a layout that feels wide open and easy to live in. Flat-panel white cabinetry keeps everything streamlined, while the bright, seamless countertops amplify the light and give the room that fresh, polished look. We balanced all that clean white with warm wood accents through the floating shelves, which add a more personal, lived-in feel and create space to display art, greenery, and everyday pieces. Stainless appliances and the sleek hood keep the design feeling modern and cohesive, while the dark hardware adds just enough contrast to make the lines pop.
The island is where this kitchen really comes to life. It anchors the space with a generous prep room, integrated seating, and a modern sink setup that makes hosting and everyday meals feel effortless. Oversized matte-black pendants create a strong focal point overhead and bring a moody, sculptural element that keeps the room from feeling too sterile. Recessed lights round out the layer of brightness for cooking and cleanup, so the space works beautifully from morning through evening. The final mood is clean, calm, and confident: a kitchen that looks sharp, feels inviting, and stays practical no matter how busy life gets.
Get your in-home free estimate today!

Bold, modern kitchen designed around a true gathering island
This kitchen remodel strikes that sweet spot between bright, clean finishes and statement-making detail. White shaker cabinetry keeps the space feeling timeless and open, while the darker island base adds depth and gives the room a strong center of gravity. The countertop is the showpiece here. That dramatic, flowing veining brings movement across the surface and instantly elevates the whole kitchen. Blue tile along the perimeter adds a rich pop of color, and the patterned feature tile behind the cooktop turns the range wall into a focal point that feels custom and intentional.
Everything is arranged to make the kitchen easy to move through and genuinely enjoyable to use. The oversized island creates a natural hub for prep, casual meals, and conversations, with plenty of seating that makes it easy to linger. High-performance stainless appliances are integrated in a way that feels seamless, and the long run of base cabinets and drawers gives the kitchen serious storage without crowding the space. Recessed ceiling lights keep the room evenly bright, while the clean-lined hood and sleek fixtures bring in that modern edge. With warm wood flooring underfoot and crisp finishes throughout, the final mood feels welcoming and polished at the same time.
Get your in-home free estimate today!
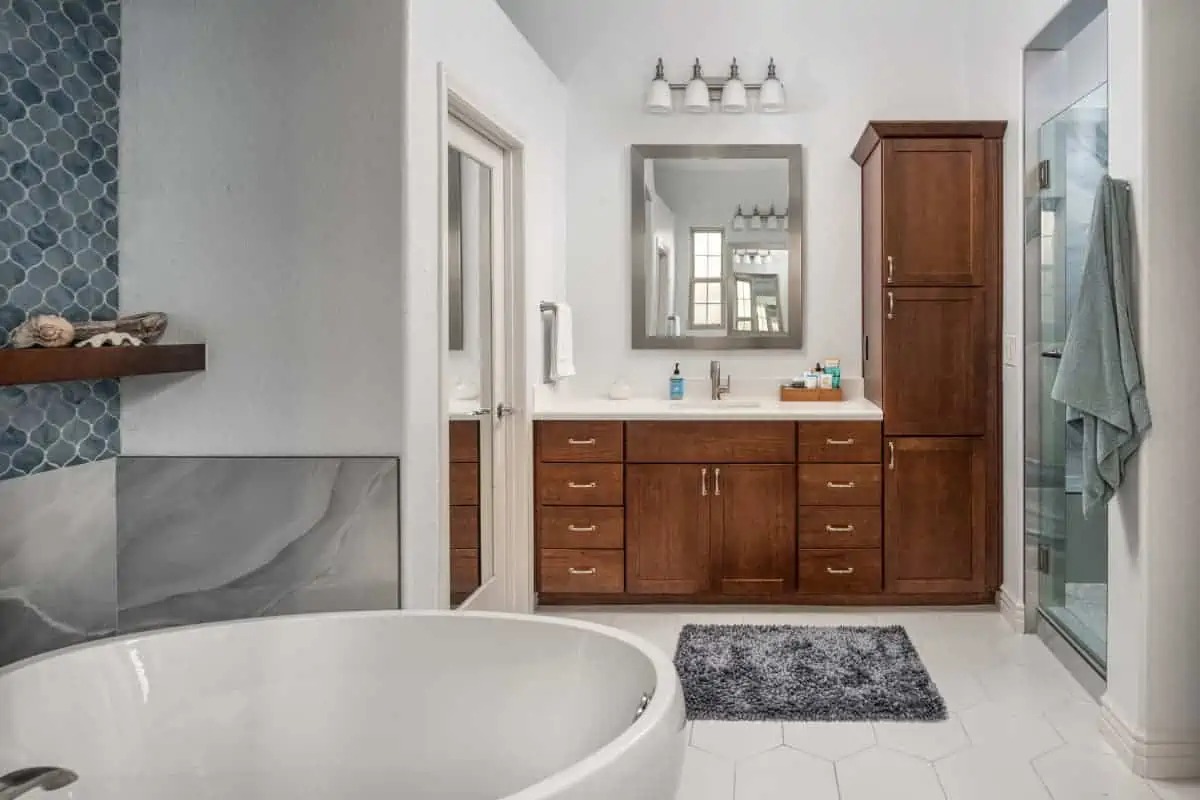
Light-filled spa bathroom with a statement soaking tub
This bathroom remodel balances airy, everyday comfort with a few standout details that make it feel special. Warm wood cabinetry grounds the space and adds that rich, natural tone you want in a primary bath, while the crisp countertop and clean-lined mirror keep everything feeling bright and fresh. The freestanding soaking tub becomes an instant focal point, framed by an arched niche that’s finished in bold blue tile for a pop of color and texture. Subtle gray tile and a sleek glass shower enclosure keep the look modern and calm, letting the materials do the talking without the room feeling busy.
To keep the space feeling effortless to use, we built in clear zones for getting ready, showering, and unwinding. The long vanity offers generous storage and plenty of counter space, while the tall cabinet adds that extra “everything has a place” function that makes mornings smoother. Lighting is layered for both mood and function, with bright vanity fixtures for routine tasks and softer ambient light that flatters the room at night. Between the natural light, the clean hex flooring, and the mix of warm wood with cool tile, the finished space feels like a true retreat: polished, peaceful, and designed for real life.
Get your in-home free estimate today!
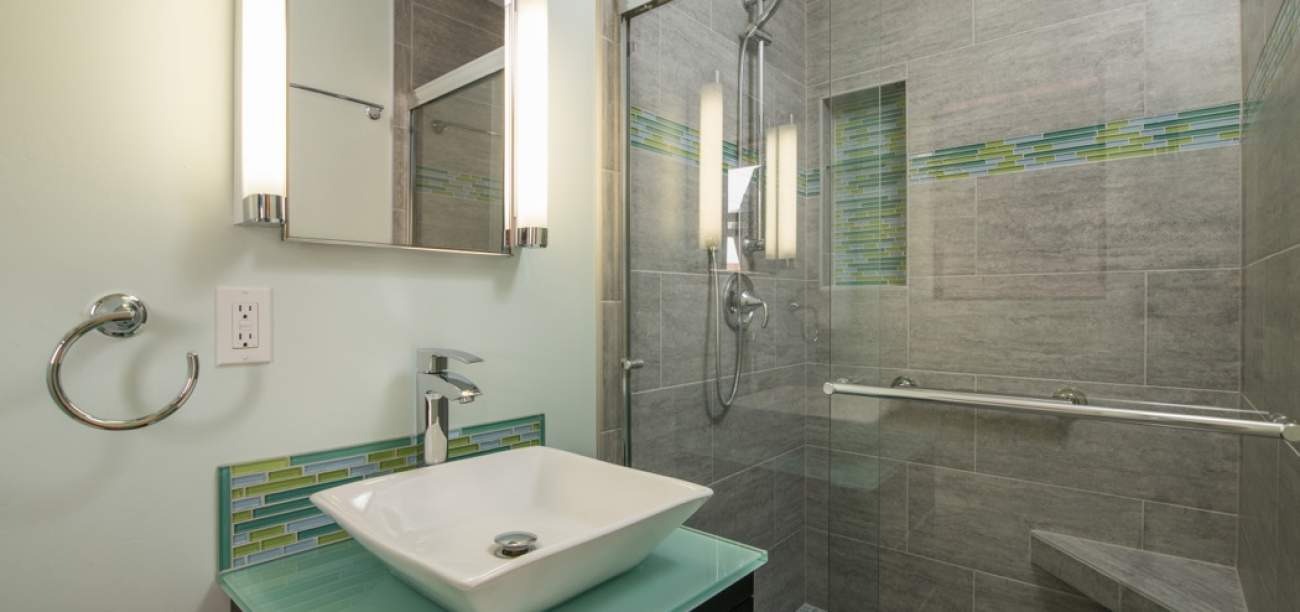
Modern, fresh bathroom remodel with a bold tile accent
This bathroom remodel leans into a clean, modern look with just the right amount of personality. Large-format gray wall tile sets a calm, spa-like foundation, while the mosaic accent band in cool greens and blues brings in color and movement without feeling busy. We kept the vanity sleek and minimal with a floating, dark finish that makes the room feel more open, then topped it with a glass surface and a crisp vessel sink for a sharp, contemporary edge. Chrome fixtures and simple hardware tie everything together with that bright, polished finish that works so well in modern spaces.
We designed the layout to be streamlined and practical, with an airy walk-in shower framed in clear glass so the tilework stays front and center. A built-in niche adds easy storage without interrupting the clean lines, and the shower hardware is placed to feel intuitive and comfortable to use. Lighting plays a big role here, too. The vertical sconces flanking the mirror add flattering, even light at the vanity, while the reflective surfaces help bounce brightness around the room. The final mood is fresh and easy: modern, uncluttered, and designed to feel good every time you step in.
Get your in-home free estimate today!

Bright coastal kitchen remodel in Carmel Valley
This Carmel Valley kitchen was designed to feel crisp, open, and effortlessly pulled together. Clean white shaker cabinetry with classic crown detail keeps the space light and timeless, while the deep, glossy stone countertops add richness and a polished finish. The layered mosaic backsplash brings in movement and texture, giving the room a modern edge without overpowering the calm palette. Stainless appliances and built-in cooking features make the space feel current and high-performing, while the long run of cabinetry keeps everything streamlined and easy to use.
The layout is designed for both comfort and efficiency. The large peninsula creates a natural gathering point, offering generous prep space along with seating for casual meals or conversation. The sink is positioned beneath a wide window, allowing natural light to wash across the counters and highlight the finishes throughout the day. Recessed ceiling lights provide even illumination, while under cabinet lighting enhances visibility along the backsplash and work surfaces. The result is a kitchen that feels bright, organized, and welcoming, equally suited for everyday cooking and relaxed entertaining.
Get your in-home free estimate today!

Modern master bath remodel in Carmel Valley
Our clients wanted their bathroom to feel more like a spa than a standard bathroom. We kept the palette soft and neutral to create that calming backdrop, then brought in sleek wood cabinetry that handles all their storage needs. We imagined the freestanding tub as the centerpiece of the room, with quality fixtures that turn a regular bath into a full relaxing experience. We’ve added sleek hardware and high-end shower controls throughout to bring in that modern edge.
Lighting shaped a lot of the mood here. We installed elegant sconces that throw a warm, flattering glow across the soft grey walls and really make the finishes pop. The layout gives our clients clear zones for getting ready at the vanity, showering, and soaking in the tub, so mornings don’t feel rushed and evenings feel like a true relaxing wind-down. We chose materials that look great but also hold up to real use.
What they ended up with is a bathroom that works beautifully day to day, but also gives them that retreat feeling they were after.
Get your in-home free estimate today!

Serene and elegant bathroom remodel in Carlton Hills
We redesigned this master bathroom to feel like a true retreat for our clients in Carlton Hills. The vision was warmth, balance, and that calm, spa-like feeling you notice the moment you walk in. Clean lines and a soft neutral palette keep the space timeless, while the tile, cabinetry, and fixtures add texture and depth. Custom cabinetry provides generous storage without overwhelming the room, and subtle contrasts between light and dark bring visual interest while preserving the overall sense of calm.
We planned the layout around how they’d use the space in their day-to-day life. This generous vanity zone is ideal for busy mornings, and the shower area feels open but still intimate. Natural light works beautifully across the surfaces during the day, and we layered in bright task lighting at the vanity with softer ambient fixtures to keep the room feeling warm no matter what time it is. Premium finishes and refined hardware pull everything together.
This master bath does double duty. It supports the daily routine but also gives them a place to genuinely unwind. The materials and lighting create that relaxing atmosphere they were after, turning something as simple as getting ready for bed into something that feels a little more special.
Get your in-home free estimate today!

Bright and open kitchen remodel in Carlsbad
We gave this kitchen a complete refresh with a design that’s clean, light, and actually functional. Crisp white cabinetry keeps everything feeling open and timeless, while the darker island countertop creates a strong visual anchor and adds some welcome contrast. Stainless steel appliances bring in that contemporary edge without feeling too showy, and we made sure there’s plenty of prep space and smart storage throughout.
Natural light pours in through big windows, showing off the finishes and keeping the mood bright. We added pendant lighting over the island to warm up the center of the room and layered in recessed fixtures for solid task lighting during meal prep and cooking. We’ve designed this layout around workflow, with clear zones for prep, cooking, and cleanup so everything moves the way it should.
This kitchen hits that ideal balance between looking polished and being genuinely practical. It’s bright, it’s welcoming, and it works for everything from weeknight dinners to weekend hosting, which is exactly what our client wanted.
Get your in-home free estimate today!

Gorgeous kitchen designed for everyday living
We transformed this kitchen to create a space that truly works for our clients’ lifestyles. The warm wood-tone cabinetry sets the foundation, bringing in that classic, grounded feel they wanted. We paired it with bright, clean countertops to open things up and let the quality of the materials come through. Simple hardware and integrated appliances keep the look streamlined.
The layout focuses on a solid work triangle with clear zones for prepping, cooking, and cleaning up. Big windows bring in plenty of daylight, and we layered in recessed lighting with task fixtures to make sure the space works just as well at night. This kitchen balances everyday comfort with a polished, timeless look. It feels comfortable and intuitive to use, with a timeless style that will hold up beautifully for years to come.