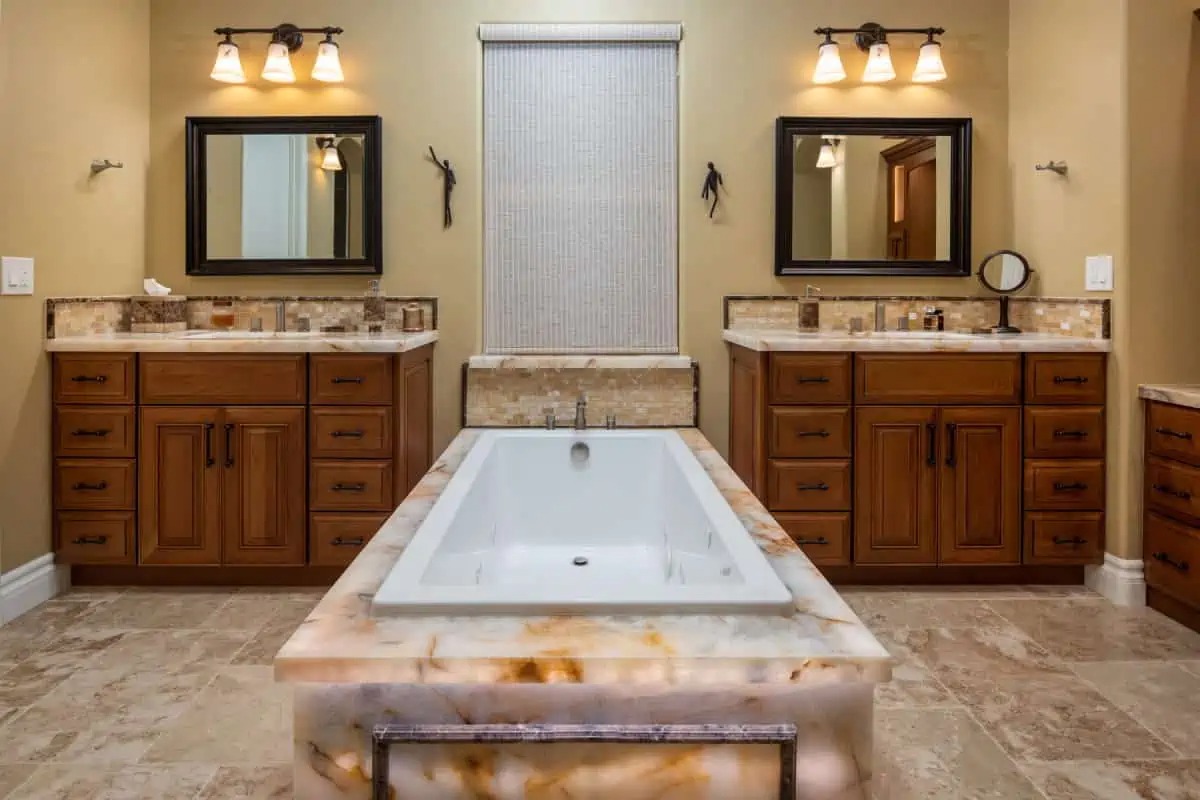
A spa-like retreat in Canyonside
When we started working on this bathroom, our clients were ready for a change. The space wasn’t giving them what they needed. Storage was tight, the lighting was off, and it just didn’t feel like a place to slow down and relax.
We brought in rich wood cabinetry right away to solve the storage issue and warm up the whole room. The wood sets the tone, but we kept everything else clean and simple with neutral finishes so the space still feels open and breathable.
The layout needed some real attention. We separated the bathing and grooming areas to create better flow, especially during those busy mornings when two people are trying to get ready at the same time. It’s one of those changes that makes a huge difference in how the room actually works.
Lighting was key to nailing the spa vibe they were after. We layered it with soft overhead fixtures and focused vanity lighting that is both flattering and functional. Around the tub, we added subtle illumination to set the mood for unwinding at the end of the day.
The result is a bathroom that feels timeless and quietly luxurious. Our clients love it. They say it’s become their favorite spot in the house, and that’s exactly what we were hoping for.
Get your in-home free estimate today!
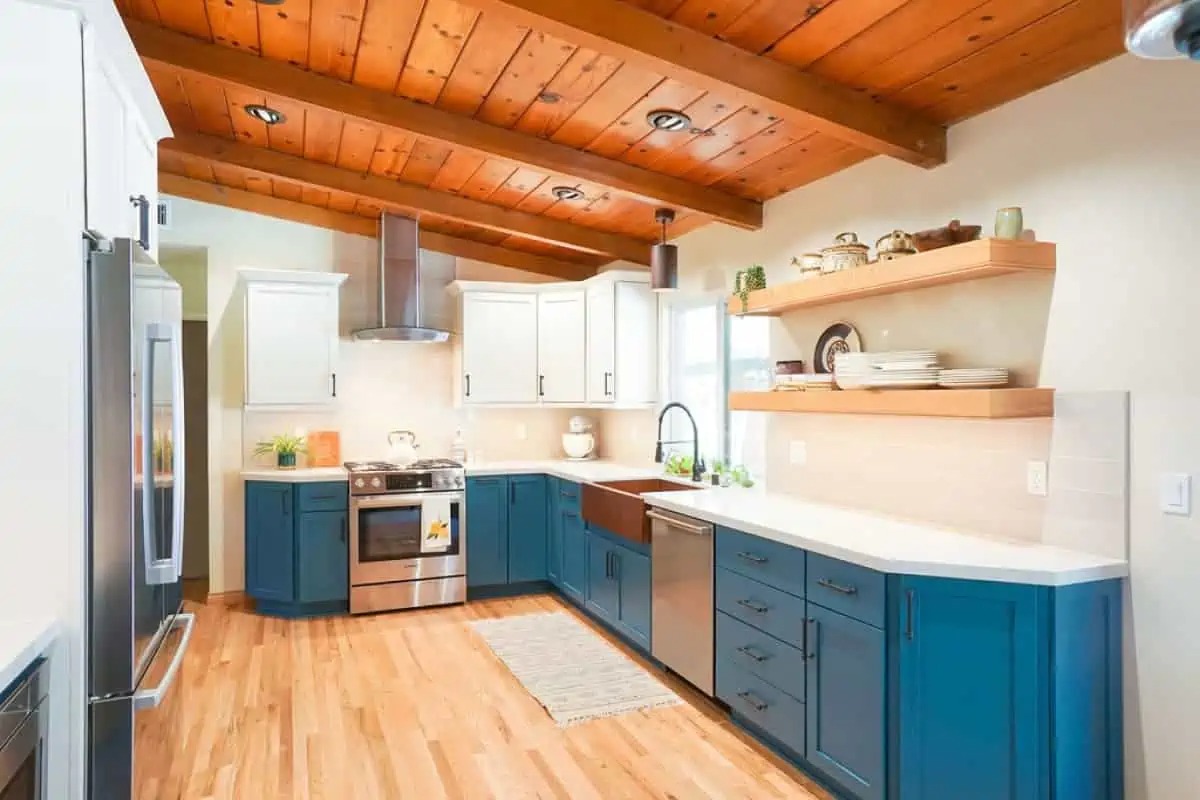
Contemporary Kitchen With Organic Wood Warmth
This kitchen beautifully marries rustic charm with sleek, modern vibes. The exposed wood beams and plank ceiling immediately draw your eyes up, setting a warm, cozy tone that feels both organic and inviting. Below, the two-tone cabinetry takes the spotlight — deep blue base cabinets paired with crisp white uppers add a touch of modern contrast without overwhelming the space. Stainless steel appliances bring in the practical side, while white quartz countertops and simple hardware let the materials shine.
The layout is designed with flow in mind, with an L-shaped setup that moves naturally from prep to cook to serve. Plenty of light pours in from both recessed downlights tucked into the wood ceiling and big windows that brighten up the whole room. The warm wood flooring pulls everything together underfoot, adding to the overall laid-back yet intentional vibe.
This kitchen isn’t just about looking good — it’s a place where style, comfort, and hospitality come together to make everyday moments feel special. We’re excited to see how this space brings people together!
Get your in-home free estimate today!
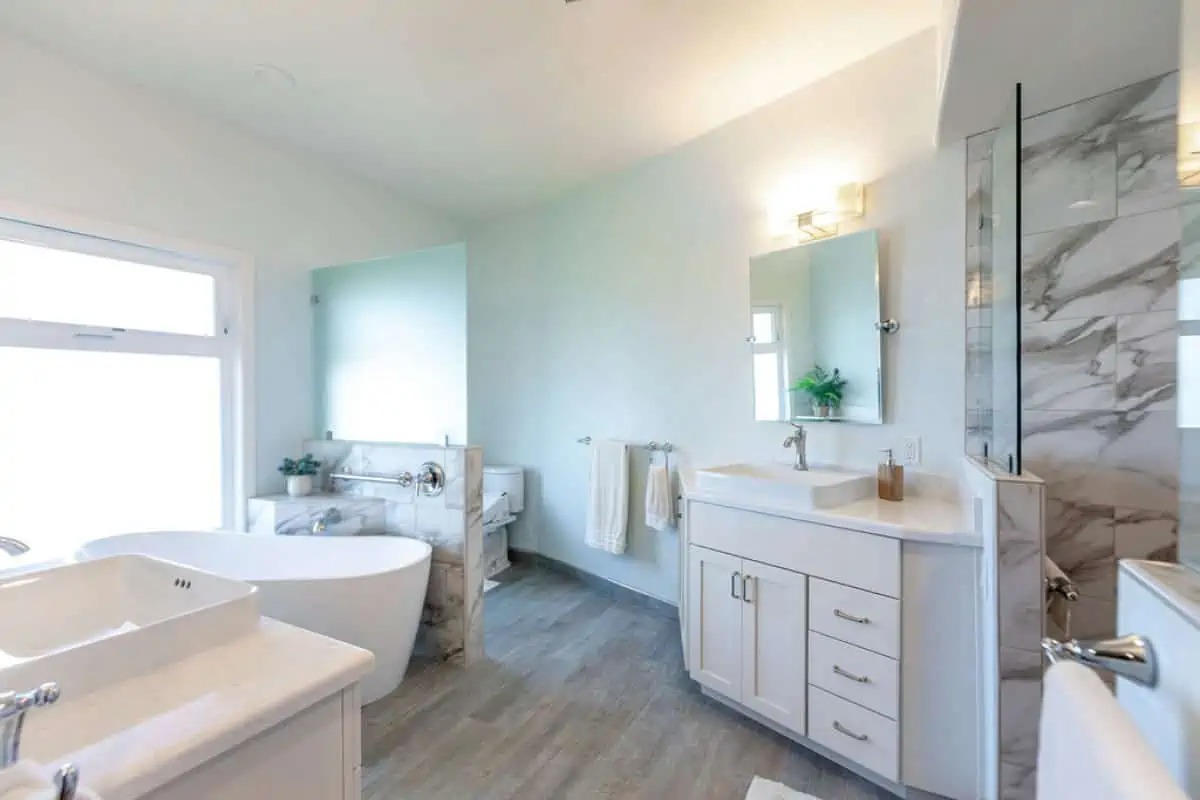
A Soft, Elegant Master Bath Retreat
In this master bath transformation, the idea was to create a calm, luxurious space that feels like a true escape. We went for a soft neutral palette, like off-white, pale greige, and just a touch of marble, for a timeless, high-end feel. The freestanding tub is the star of the room, sitting next to a bold marble-veined tile wall that really makes a statement.
The two-drawer vanity with white cabinetry and brushed nickel hardware keeps things simple but still luxurious. We wanted the layout to feel open and spacious, so there’s plenty of room to move around.
Lighting is soft and layered, with wall-mounted sconces above the mirrors and natural light coming through a frosted window to fill the space. Everything about this bath says “relax”, from the fixtures to the layout, it’s designed to help you unwind at the end of the day.
Get your in-home free estimate today!
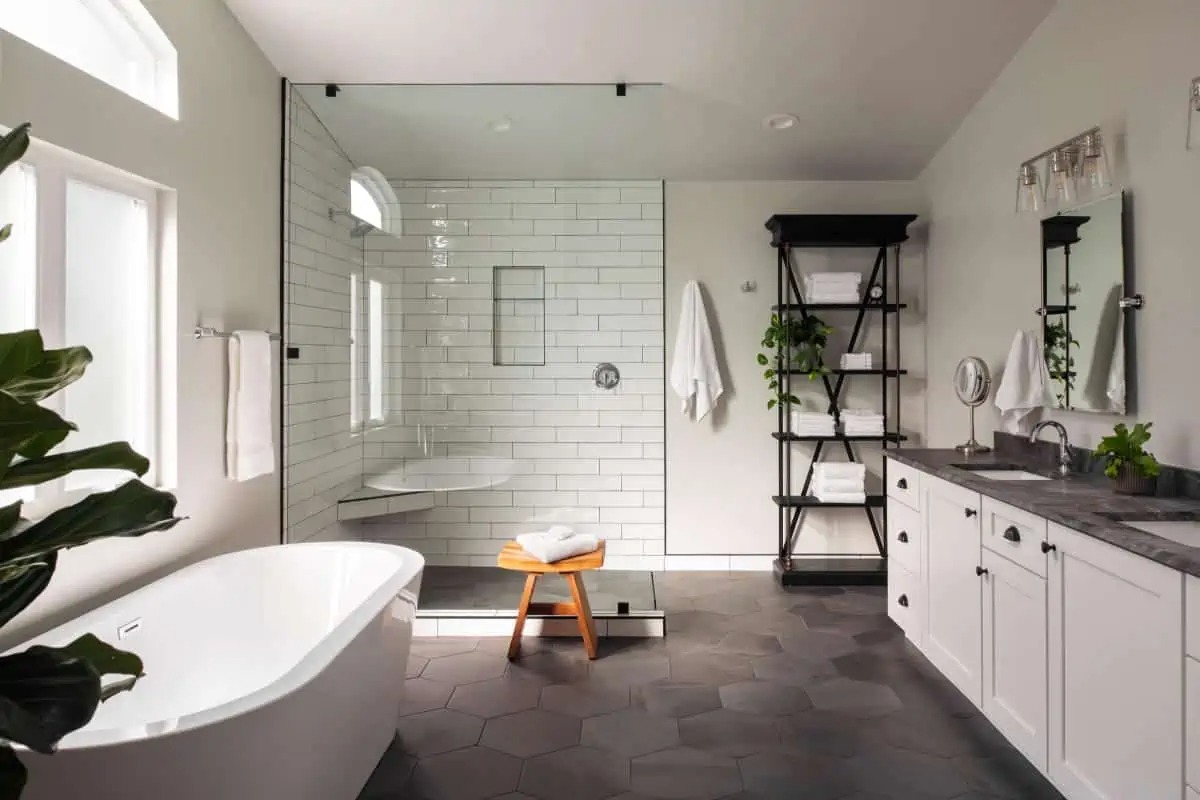
Contemporary Bathroom With Free-Standing Tub
We recently had the opportunity to transform this bathroom into a stunning contemporary retreat. Our goal was simple: to create a space that’s both luxurious and functional, with a focus on subtle character and timeless design.
The freestanding tub, strategically placed near a tall window, instantly adds a moment of pure indulgence. It’s the perfect spot for a relaxing soak while soaking in natural light. The adjacent walk-in shower, with its frameless glass and gorgeous white subway tiles, makes the dark hex tile floor pop and creates a visual flow that’s both bold and serene.
We brought in a sleek shelving unit for open storage, tying it all together with black accents that complement the floor tiles and matte-black hardware. The materials, from the veined surfaces to the understated fixtures, evoke a sense of calm precision that’s anything but over-the-top.
Ambient lighting from a modern glass-shade fixture and the abundant natural light work together to give the space a spa-like glow. And, to finish it off, we added plants and open shelving to introduce just the right amount of texture, keeping the space feeling fresh, open, and ready for relaxation.
Get your in-home free estimate today!

The Ultimate Bathroom Remodel: Calm, Polished, and Perfectly Planned
The goal of this bathroom remodel was to create an aesthetic that blended timeless style with modern touches, and we think we nailed it. The double vanity, with its rich wood tones and sleek white quartz countertops, has a clean, furniture-like feel that’s both stylish and welcoming. We added brass hardware and light fixtures to give the room just the right touch of glam, while the herringbone-pattern floor tile and crisp white walls provide a fresh, serene backdrop.
We knew a thoughtful layout was key, so we placed the vanities front and center, with a stunning glass-enclosed shower in the background. Lighting was another important factor, and we made sure to incorporate soft, flattering sconces above the mirrors to set a relaxed, cozy vibe. The whole space feels both elevated and laid-back, with every detail contributing to the calm, polished feel.
This remodel goes beyond the looks; the result is a bathroom that feels expansive yet intimate, with a design that works for the way you live.
Get your in-home free estimate today!

From Drab to Fab: A Bold Kitchen Makeover
We designed this kitchen to create a fresh, modern space with a bold contrast between bright and dark tones. We chose crisp white cabinets to brighten up the room, with dark quartz countertops to add richness and depth. The sleek stainless steel appliances give it a modern touch, while the full-height mosaic tile backsplash adds just the right amount of texture and visual interest. We also included open shelving next to the window to keep the space feeling light and relaxed, perfect for displaying cookbooks or greenery. The open layout was carefully planned to allow for a smooth flow from cooking to serving.
Lighting was a key element in this remodel, so we made sure to incorporate both task and ambient lighting. Under-cabinet fixtures provide practical task lighting for cooking, while the sculptural pendant above the sink adds personality and warmth throughout the day. Natural light streams in through the shuttered window, filling the room with warmth throughout the day. We chose wide-plank, wood-look tiles in a soft neutral tone for the floor because they add softness, complement the other design elements, and tie the whole look together.