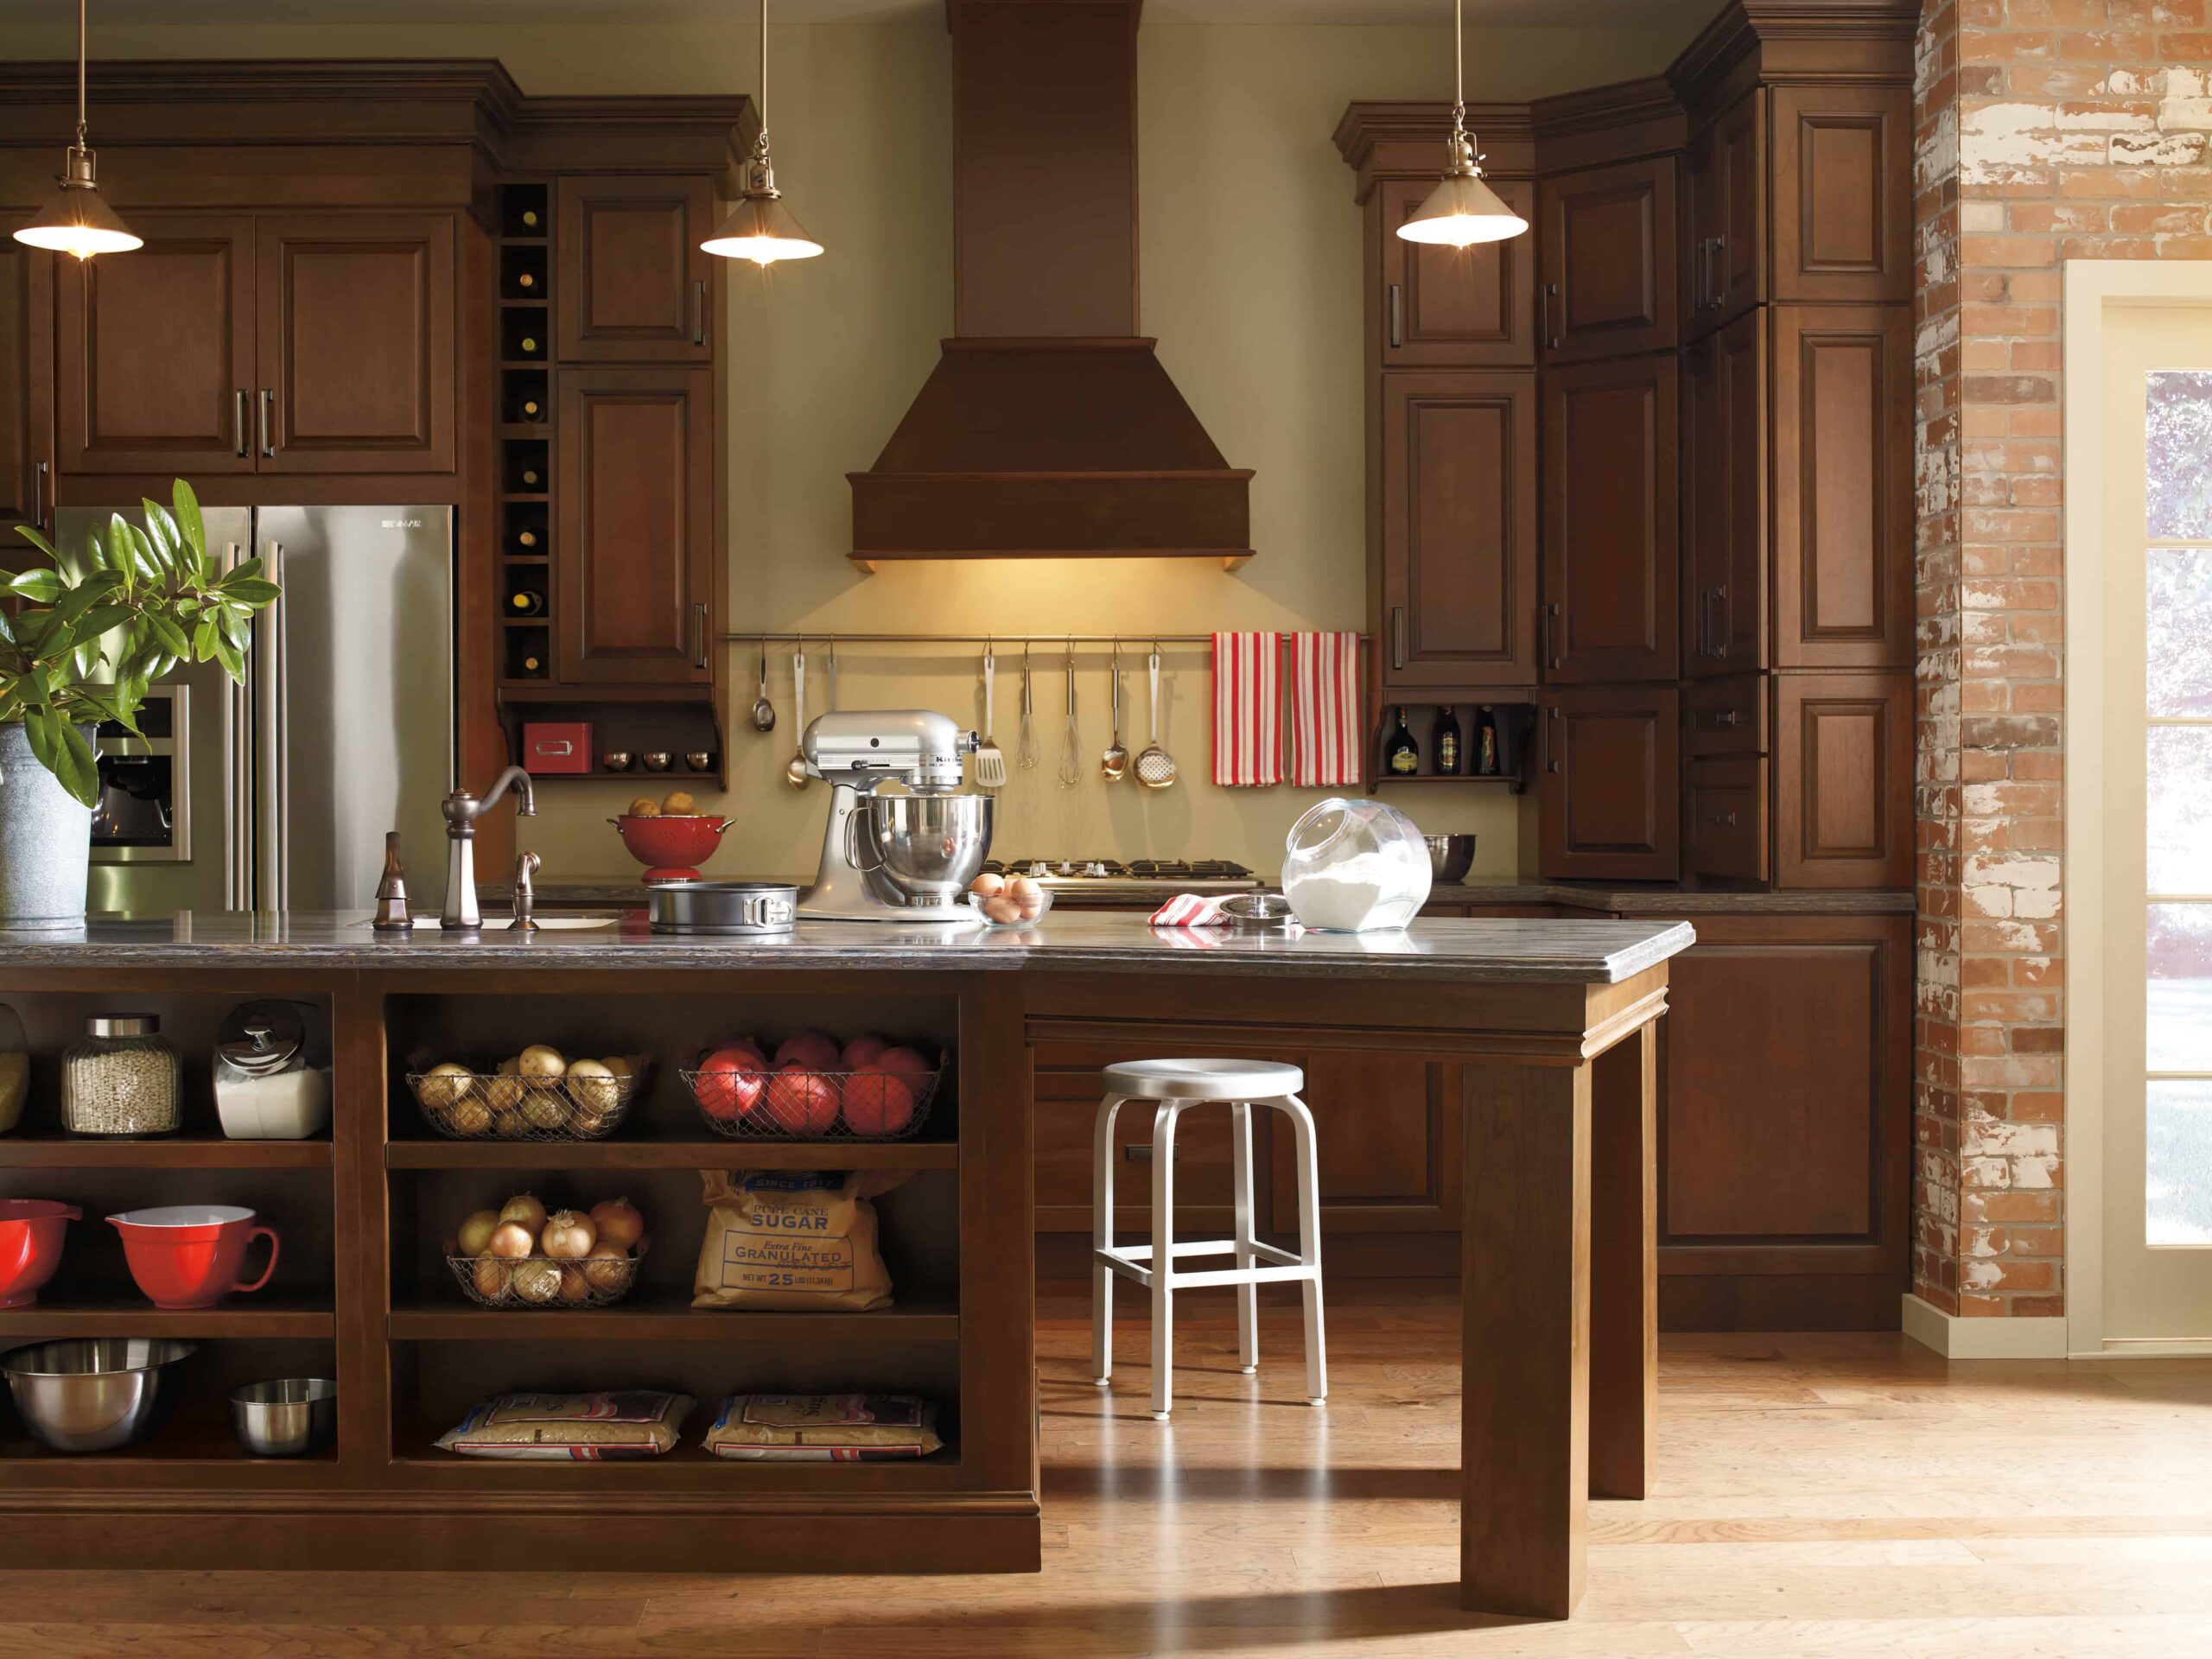
Schrock Cabinetry prides themselves on being “beautiful on the outside, smart on the inside”, declaring themselves as professionals in design and innovation. Schrock is part of MasterBrand Cabinets Inc. which is itself a leader in the industry as the world’s largest cabinet manufacturer. The company was founded by two brothers with Amish roots who took the inspiration of the Amish lifestyle and transferred that into their design and care of creating their products. Schrock is a brand with passion and commitment behind it that Remodel Works is happy to incorporate into any remodel.
In addition to being a quality company, they offer features that we believe are beneficial additions to any kitchen or bathroom. Such features include their “no-slam closing” function on all of their products as well as their load-bearing design that gives them the strength to last over time and allows you to put what you want in your cabinets. For customers on the go, Schrock even offers specialized storage in cabinets to make your life more efficient. With a variety of styles that encompass the classic beauty of Schrock’s cabinetry design, their products are a great choice when creating your new kitchen or bathroom.
Schrock firmly believes in their “FourEver Quality Assurance Promise” which is based on the principles of beauty, function, strength, and performance. By promising to commit themselves to self-defined excellence, Schrock has successfully been creating superior cabinetry for the last fifty years. These qualities are what make Schrock Cabinetry such a great company to work with and offer to our customers. Remodel Works believes in only offering our customers the best products to put in their home.
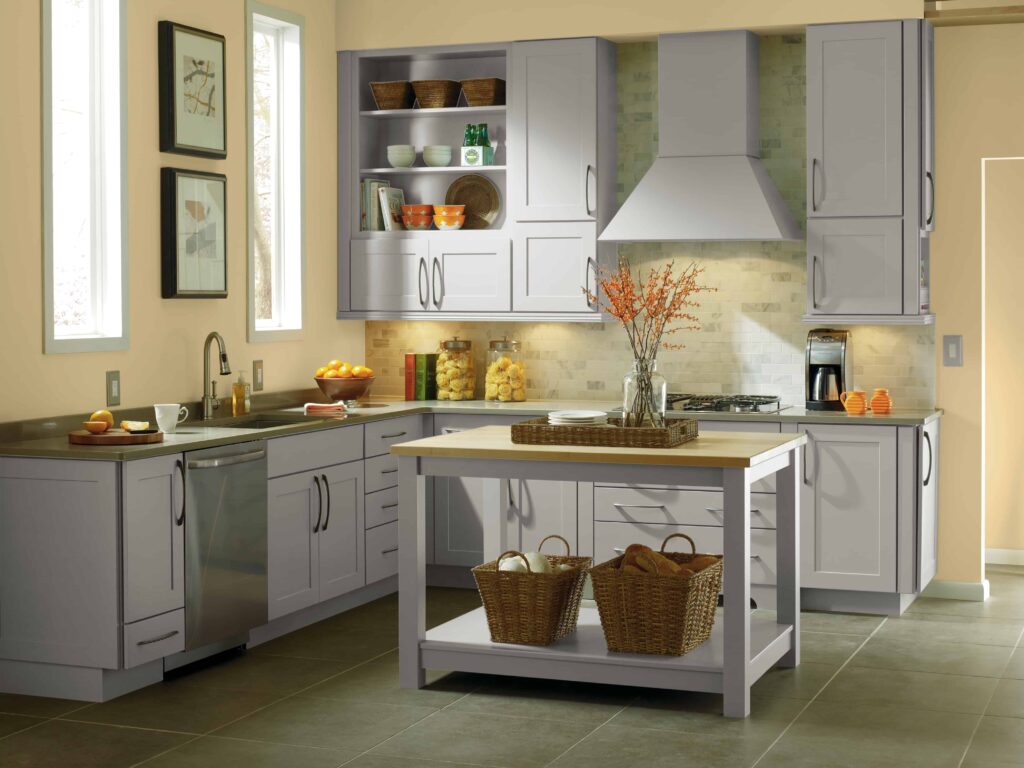
The environment has become a key issue in manufacturing products in the remodeling industry with the a high risk potential for waste and harm to the environment, it is important to Remodel Works to work with brands that value reducing this potential. Schrock Cabinetry has devoted themselves to being part of the solution. Schrock is a member of KCMA Environment Stewardship Program; by using safe materials, using low emission coatings on their cabinetry, and preventing waste, Schrock is continuously striving to make a positive impact. Remodel Works prides itself on being a company that chooses to work with companies who are environmentally responsible and contribute to their community as a commitment to good character and upstanding practices.
Remodel Works has been offering Schrock Cabinetry to customers as part of their kitchen and bathroom remodels for years and has seen nothing but great reception and beautiful outcomes. Remodel Works strives to make customers happy and to create the remodel of their dreams and has been able to do so with 8,000 satisfied customers and county in the San Diego area. Schrock cabinets have played a part in satisfying these customers by making quality products that withstand the test of time and keeping their “FourEver Promise” every time.

Latest Posts
The Kitchen And Bathroom Countertop Showdown: Quartz, Quartzite, Porcelain, Or Granite?
Kitchen Zones: How To Design A Kitchen Around The Way You Actually Cook
How to Make a Small Kitchen Feel Twice as Large
Get your in-home free estimate today!

If you have considered remodeling in your home, installing new cabinets is a great way to start. At RemodelWorks Kithen and Bath, we have a wide variety of cabinet options to choose from, along with the freedom to customize your own cabinets.
RemodelWorks has helped 100s of homeowners in the Poway area revamp their kitchen and bathrooms in to the area of their dreams. Cabients are a crucial part of the kitchen or bathroom remodel as they provide a sleek background effect to the overall feel of an area.
RemodelWorks Kitchen and Bath is Poway’s most trusted cabinetry dealer in kitchens and bathrooms. Based in Poway, our staff has been designing beautiful kitchens and baths in San Diego County for over 20 years. We combine terrific products with award-winning design and remodeling services to achieve exceptional results, as we have been featured in Angie’s List for 5 straight years!
Cabinet Brands Include:
- Schrock Cabinets
- DeWils
- Starmark
A RemodelWorks representative will meet your countertop and backsplash needs with the surface of your choice. Our designers will assist you with the latest in granite, marble, engineered stone, concrete, stainless steel, solid surface, laminate or any other material that may fit your needs. The important of matching the countertops with beautiful cabinets makes all the difference in the world in your kitchen or bathroom remodel.
We take great pride in the details of your project, and specialize in the following services to match your cabinet needs:
- Cabinet Hardware
- Convenience accessories
- Matching molding
At RemodelWorks Kitchen and Bath, we maintain outstanding relationships with nearby tile, stone, plumbing, lighting and other wholesale suppliers in the San Diego County area. This allows you, as a RemodelWorks customer, to take advantage of their exceptional showrooms. You will be serviced by product specialists who will assist you in finding the quality, look and feel that you desire for those important finishing touches for your San Diego home kitchen project or bathroom project.
With RemodelWorks, you’ll receive a full range of top quality standard kitchen cabinets as well as handcrafted custom cabinets perfect for use throughout your home. Our kitchen and bathroom design team looks forward to working with you, and we welcome your ideas to ensure that you get the quality cabinetry that you desire. Customers appreciate the personalized service and finest materials that we use at RemodelWorks Kitchen and Bath as a measure of our company’s success.
Call RemodelWorks Today about your cabinet dreams!
Latest Posts
The Kitchen And Bathroom Countertop Showdown: Quartz, Quartzite, Porcelain, Or Granite?
Kitchen Zones: How To Design A Kitchen Around The Way You Actually Cook
How to Make a Small Kitchen Feel Twice as Large
Get your in-home free estimate today!
Remodel Works San Diego provides fresh new kitchen solutions for home builders and homeowners. Combining quality custom cabinetry for a kitchen or bathroom remodel, combined with outstanding and personal customer service is our niche, and one that we do well. Our team prides ourselves with quality custom design, personal attention to every detail, professional installers and an unbelievable selection of choices for less than the cost of the major home repair retailers.
Our cabinetry is available in a variety of styles, wood type, finishes, color and design features. We even have an entire completely “green” line for those who are looking for environmentally friendly options.
Our products include:
- 3/4 inch plywood construction boxes
- Full extension drawers
- Automatic Soft Close System on drawers and cabinets
- Free initial consultation
At Remodel Works, we stand behind all of our work, from start to finish. Beginning with the design process and customer consultation, we will meet with each customer to determine his or her custom cabinetry needs to match the kitchen or bathroom design. After examining cabinet choices and storage solutions, Remodel Works will also show our customers the variety of woods, laminates and veneers each piece could possibly have; allowing customers to choose the best type of cabinets, materials and finishes that meets their specific needs.
Testimonial
“I have done other remodeling projects around my house, and the process with other companies was always a bit painful. Projects always took more time and money than originally estimated. When I found out that I needed to have my master bathroom completely remodeled due to a severe leak, I was dreading the whole process. However, your company made everything easy and convenient. I was so impressed with how the larger remodeling project went that I hired your company to do some other work in a second bathroom.” — Amy
Our 10,000 square foot warehouse and showroom facility displays the latest home remodeling products. You will find cabinets, countertops, tubs, sinks, toilets, fixtures, vanities, shower doors and more. Our showroom has 12 full bathroom and 4 full kitchen displays.
Latest Posts
The Kitchen And Bathroom Countertop Showdown: Quartz, Quartzite, Porcelain, Or Granite?
Kitchen Zones: How To Design A Kitchen Around The Way You Actually Cook
How to Make a Small Kitchen Feel Twice as Large
Get your in-home free estimate today!

Swanstone is a surface created by Swan Corporation in 1987 beginning their long legacy by becoming the first in the industry to create a non-ceramic tile bathtub wall system. Swan Corporation has continued their pursuit of innovative greatness by successfully creating beautiful kitchen and bath products for fifty years through the use of their cast polymer surface that is the most durable in the industry, it’s actually about five times stronger than any of its competitors. Swanstone’s claim to fame is their “high performance solid surface” they have arduously designed to create the best product possible. Impressively, Swanstone is heat resistant up to four-hundred and fifty degrees, can withstand heavy duty abuse, and can withstand continuous exposure to chemicals, mold, mildew, and bacteria. Swanstone is a renewable surface which means that can have scratches buffed out in no time saving you the time and money of having your counters, sinks, or tubs replaced. What could be better than a durable, beautiful, and easy to clean product for your home?
Swan Corporation offers a wide variety of products using their Swanstone including kitchen sinks, counter tops, tub and shower surfaces, as well as vanity tops and bowls for a more luxurious design all in a beautiful variety of colors to suite your styling desires. Often over time we see discoloration in countertops that makes our home look dirty or unattractive, but with Swanstone, that can’t and won’t happen. What makes Swanstone even better for your style needs is that Swan Corporation continuously updates its color palettes, releasing new lines that accommodate trends that are current within the industry. Whether you want a minimalist, simple design or a contemporary design, Swanstone can be incorporated into your home to create the desired look.

Swanstone is a great choice for those looking to use environmentally conscious products. Because Swanstone is so strong and durable, it does not create waste by being removed and replaced. In addition, Swan Corporation has made changes to their manufacturing process to be more environmentally friendly. To further their environmental commitment, Swan is currently working on the “Our Planet Collection”, a line that will be increase sustainability while meeting customers’ design needs. Swan Corporation produces its Swanstone products completely in the United States, manufacturing in Illinois.
Swan Company is confident that Swanstone is the best product available to their customers in the industry and are willing to put their money where their mouth is. Swanstone products are backed by a limited warranty for each product to ensure the durability and customer satisfaction of their product. While having a warranty is a great comfort when investing in your home, rest assured that Remodel Works is confident in the quality and durability of Swanstone and highly recommend it for your next remodel. With more than 8,000 satisfied customers, you are in good hands with Remodel Works and we will help you find the best products for your home.
Latest Posts
The Kitchen And Bathroom Countertop Showdown: Quartz, Quartzite, Porcelain, Or Granite?
Kitchen Zones: How To Design A Kitchen Around The Way You Actually Cook
How to Make a Small Kitchen Feel Twice as Large
Get your in-home free estimate today!
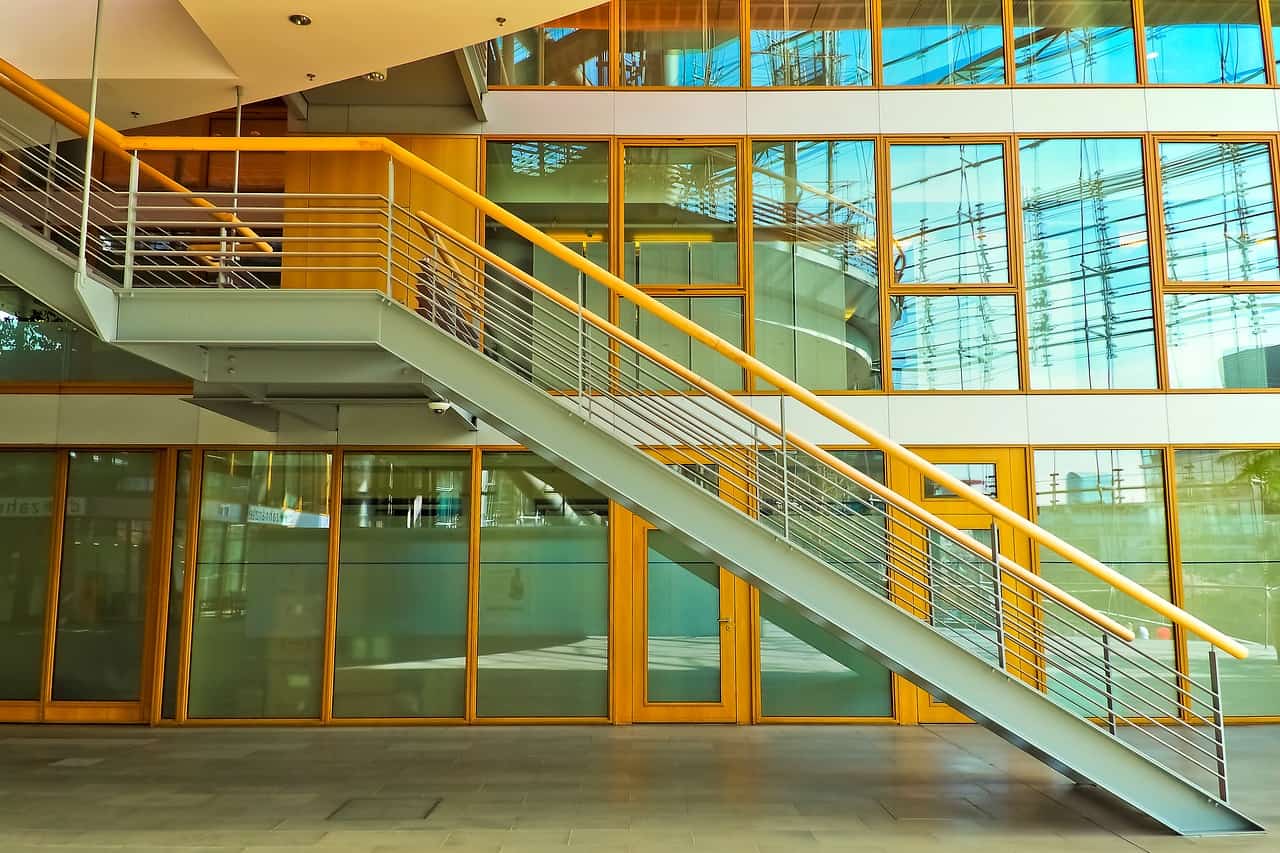
When people think about remodeling their home, they often think about redoing the kitchen or the bathroom. Few people think about doing a staircase remodel. Few people think of the staircase as anything more than a functional part of the house, but it is. It’s a major visual element that can look dated or can act as a major statement piece. It all depends on what materials are used, where the staircase is located, and what you’ve done to make it stand out or blend in with its surroundings.
If your staircase needs a serious update, here are a few tips for remodeling this part of your home to make it a little more decorative in addition to being functional.
What Needs to Be Repaired or Replaced?
The first part of your stairway remodel needs to focus on what’s broken, worn down, or in need of replacement. You want to make certain that the balusters and treads are properly attached and will hold up to a lot of future use. You may need to make certain new bolts are installed in the treads and that the baluster is firmly attached.
Replace the Entire Thing
Want to make an impression? Replace the entire staircase; this is a drastic measure that may go beyond a simple remodel, but it can truly transform the space around the stairway.
Change the Style
If you don’t want to completely take out and redo the staircase, you can change up the style. For example, removing a wooden baluster and replacing it with a metal one will make the entire space look more industrial. Putting in a glass-railing along one side of the staircase will give it a sleek, modern look. Depending on how your staircase is integrated into the rest of the space, you may even be able to completely remove the baluster.
Add or Remove Carpet
Another remodel tip that can change how your stairs look and function is to either carpet them or remove the carpet. If you carpet the stairs to match the carpet in the room below, it will integrate the staircase more into that room. You can do a carpet runner down the center of the steps, place carpet all the way across, or place carpet only on the top of the step. If your staircase doesn’t have a back to it (the stairs are suspected between two rails and space underneath isn’t enclosed), you can even wrap every stair in the carpet if you want.
If you remove the carpet, it will make the staircase stand out more. You may want to stain or paint the wood or even replace it with something newer depending on the state of the material when you take the carpet up.
Enclose or Reconfigure the Area Under the Stairs
If you don’t have an enclosed space under the stairs, you could enclose it or see if it’s possible to open up the area for storage. This can give you a much-needed extra closet for storage. You may also want to consider reconfiguring the space. Perhaps you want to open it up more to let light into the area behind the stairs. If your stairs are next to the entrance, you may want to build in recessed storage and a bench to create a mudroom. The possibilities are endless.
No matter what you do, remolding your staircase can have a huge impact on the space its in. It’s also a fairly small remodel project, so it may be something to consider if redoing the surrounding room is too much at the moment.
Learn more about the Remodel Works Process!
Latest Posts
The Kitchen And Bathroom Countertop Showdown: Quartz, Quartzite, Porcelain, Or Granite?
Kitchen Zones: How To Design A Kitchen Around The Way You Actually Cook
How to Make a Small Kitchen Feel Twice as Large
Get your in-home free estimate today!
Top Three Kitchen Remodeling Mistakes You Don’t Want to Make Yourself
(858) 413-2305 Request a quoteOVER-SPENDING
I’ll bet you didn’t expect that one from a kitchen pro, did you!?! One of the hats I wear as an independent designer is to provide a “reality check” perspective. This mistake was more in evidence during the past few years than in today’s housing climate, but I still come across part-time cooks who want $10,000 pro ranges. (Do you really need all those BTUs?) In general, a $300,000 house does not warrant a $100,000 kitchen, unless its lived in by a professional caterer or chef, or a really serious hobby cook.
While statistic show that kitchen remodels return more of their investment cost than almost any other home project, this does not hold true if you dramatically over-spend. Think in terms of a 10- to 25-percent investment level relative to what you could realistically sell your home for in today’s market, (if you’re ready to start your remodel), not yesterday’s (wistful) or tomorrow’s (hopeful).
If your home is at the starter/entry level of your market, stay closer to the 10% spending level. (Yes, that’s going to limit your material choices, but work with a local pro to get the best bang for your housing buck!) At the middle of your market, stay in the middle of that 10- to 25-percent scale. At the luxury end, you can freely venture into the 25% range if you wish. Finally, consult some real estate experts in your area to advise you on what you should be spending relative to your home’s value and community norms.
MICRO VISION
Almost every home being built today has an open layout that puts your kitchen on display to your great room, dining area and other nearby public spaces. This calls for a higher level of design integration — what I call “Open Plan Design” — than most older home’s closed-off kitchens. This means that the cabinetry finishes and styles, the countertops and even appliances need to work visually with your other nearby furnishings.
So… while you may adore a Tuscan or French country look, think hard about whether this style will work with your adjacent rooms and the architecture of your home. (If you’ve ever had friends who bought the kitchen of their dreams, only to have the rest of their space look dreadful afterward, they might have succumbed to micro vision.)
Here are some tips to avoid this mistake yourself. Consider the home’s door and window casings — or lack thereof — along with any fireplace surrounds, open archways and crown molding to “reality check” yourself on whether the look you desire will look out of place in your home. Also consider those cherished family heirloom furniture pieces and high-value, large-scale furniture pieces that you’re planning to keep after the remodel to ensure that what you’re putting in the kitchen will look great in the same open space. (You don’t need to get all matchy-matchy, but you will want to coordinate.) I’ve had clients bring a drawer or chair from their prized set to the cabinet selection room. You might try this, as well.
TREND BENDING
This relates to Mistake #2, but it goes far beyond… And can be much more costly. Don’t choose a look for your kitchen based on its current, most-likely fleeting popularity, (remember Memphis in the 80s?), but on how long you personally have loved similar styles and how successfully it works with all your other major, lasting, much-loved purchases.
You may have the budget for frequent remodels, but I doubt if you have the stomach for them.
Latest Posts
The Kitchen And Bathroom Countertop Showdown: Quartz, Quartzite, Porcelain, Or Granite?
Kitchen Zones: How To Design A Kitchen Around The Way You Actually Cook
How to Make a Small Kitchen Feel Twice as Large
Get your in-home free estimate today!
Since 1984, Remodel Works has become one of the most respected kitchen and bathroom remodeling company in San Diego and Orange County with over 2500 projects completed. Beginning with our own custom designs, then to our own craftsmen building furniture quality cabinets to the final delivery and installation by the same craftsmen. Your complete satisfaction is guaranteed! There’s a reason we’ve received the Angie’s List Super Service Award for the 5th straight year.
Whether you need a complete kitchen, an entertainment center to house your expanding home theater system, built ins to fit an odd size space, a complete home office, kitchen remodel, or bathroom remodel, then Remodel Works is your destination!
The quality of our design, materials, finishes offered, workmanship, installation and service are second to none. We pay strict attention to every last detail from design to installation. When Remodel Works manages your project, you don’t have to worry about subcontractors, we’ll handle every detail!
Please take some time to browse through our website to learn more about how we can help you with your next project. If you have any questions, please do not hesitate to fill out our free quote form and a highly qualified representative will get back to you shortly!
YOU SAVE: because Remodel Works offers the highest quality prices and products
- Name brand products you know and trust.
- Expert design consultation.
- We listen and ASK YOU: we don’t tell you what you want.
- Factory trained certified installers.
- Convenient showroom with displays of many of the products you will be selecting from on display.
- In home design consultation is NO CHARGE.
Look through our online portfolio for examples of what we’ve done for other clients. Call us at 858.413.2305 to arrange a consultation with one of our expert kitchen designers or fill out our free quote form to receive an estimate!
Latest Posts
The Kitchen And Bathroom Countertop Showdown: Quartz, Quartzite, Porcelain, Or Granite?
Kitchen Zones: How To Design A Kitchen Around The Way You Actually Cook
How to Make a Small Kitchen Feel Twice as Large
Get your in-home free estimate today!

Bathroom is not only the place in the house meant for private sanitation, it is a place where we can ease some of stress piling up every day. Taking a long, relaxing bath in the tub is a traditional method of stress release and energizing showers can have almost the same effect as a good cup of coffee. That is why you have to make sure your bathroom is pleasant to look at and spend your time in. There are many options to choose from, and if you are a fan of traditional design you can look for inspirations in old country homes.
However, if you are a fan of modern design things are a bit different. The word contemporary is evolving every day; and so is the contemporary bathroom design. Most modern bathroom designs focus on turning your bathroom into a luxurious spa with extravagant features like granite countertops, smart storage, stylish elements and larger than life bathtubs and showers. If you are planning a bathroom remodeling project, seasoned designers at Remodel Works have handpicked a few hot trends San Diego contemporary bathroom designs will benefit from.
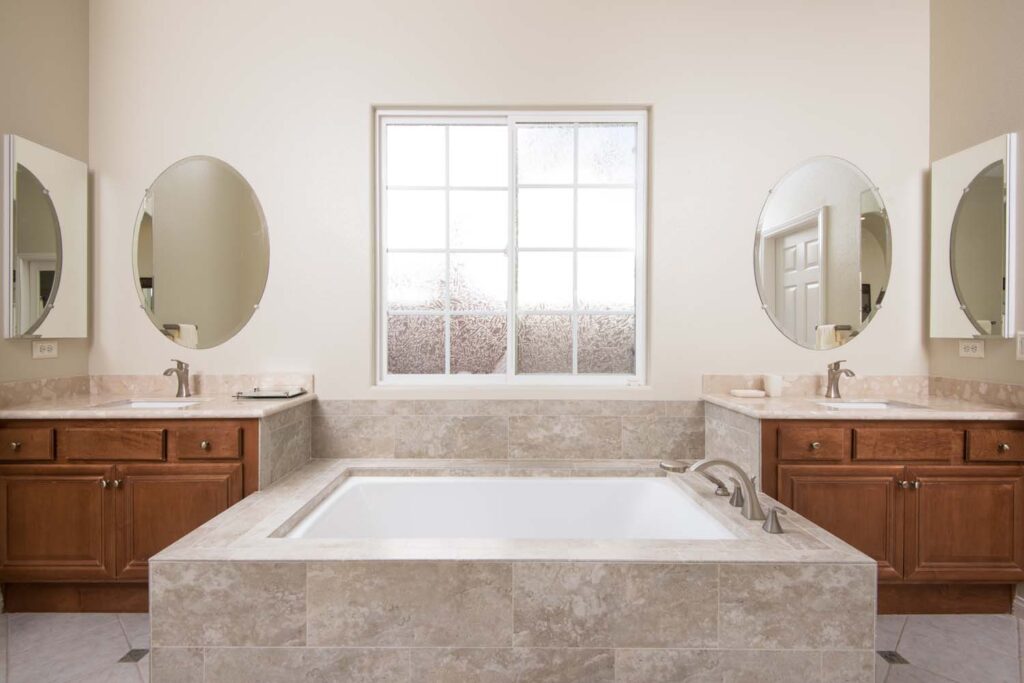
Sleek and Simple
When it comes to modern design, simplicity is the main guideline. Make sure that the available space isn’t cluttered by installing concealed shelves and cabinets to store your personal items in. Do not litter it with unnecessary toiletries and things you don’t need. When choosing the tiles and the backsplash go for unusual geometric shapes which will add character to your bathroom but not harm the minimalistic approach.
Independent Bathtubs
Another staple of the contemporary design is a freestanding tub. Try to keep the balance and align it with the minimalistic feel by opting in for sharp and symmetrical placement of the tub. While there are many traditional and modern bathtubs to choose from, we recommend an unusual rectangular or a pedestal bathtub – a huge hit this season.
Plant Life
Another popular feature this season is having a touch of green in your bathroom. Having a plant will connect your bathroom with the outdoors and as plants go extremely well with modern design you won’t have to worry about the plants ruining your concept. Additionally, they will help further the spa experience in the bathroom.
The Perfect Lighting
Lighting is one of the most crucial aspects when designing a contemporary bathroom. Modern designs lean heavily towards geometric shapes and you should keep that in mind when selecting the lighting fixtures and windows. Even more important than the ornamentation is the placement and the quality of light. If you want a natural-like lighting in your bathroom consider skylights.
The Personal Touch
Minimalist design does not mean that you bathroom can’t share some of your personality. There is a lot of ways you could decorate your bathroom to reflect your taste and not ruin the minimalistic concept. For example, you could place geometric shaped mirrors on the wall or hang framed contemporary paintings. Add a huge mirror going from the floor to the roof and replace your colorful towels for grey and white ones. Do not be afraid to include concrete and wooden elements like cabinets and countertops, because these go extremely well with the spa concept in a contemporary bathroom. When it comes to color, you can’t get it wrong with neutral hues like gray or beige.
Latest Posts
The Kitchen And Bathroom Countertop Showdown: Quartz, Quartzite, Porcelain, Or Granite?
Kitchen Zones: How To Design A Kitchen Around The Way You Actually Cook
How to Make a Small Kitchen Feel Twice as Large
Get your in-home free estimate today!
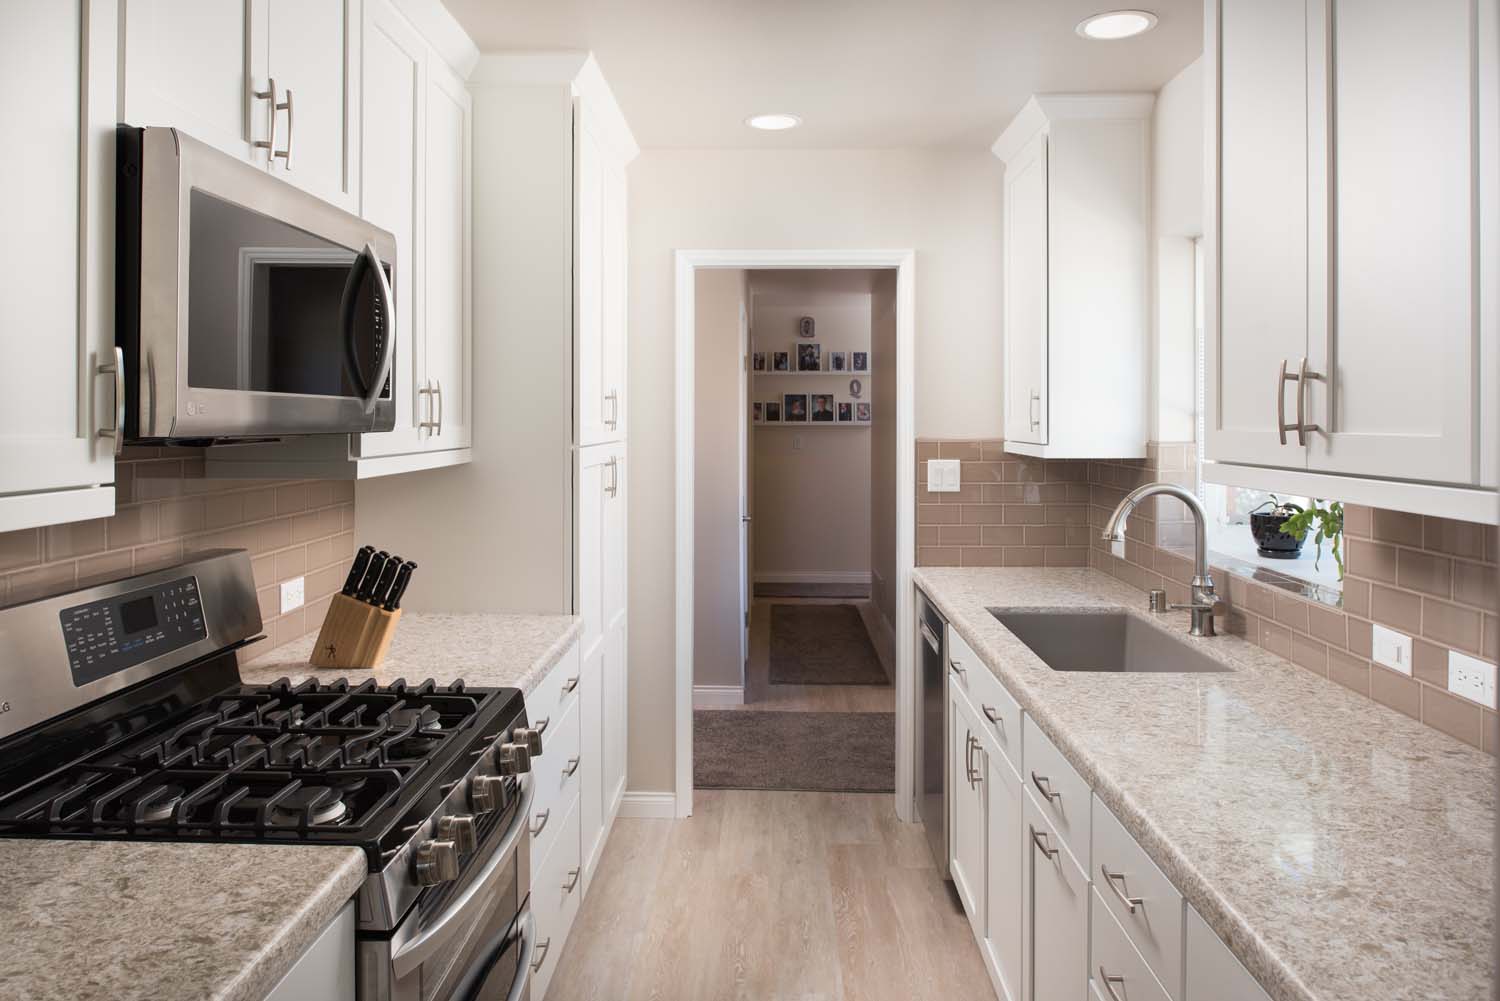
Planning a remodeling project for your worn out kitchen can be a stressful job. Not only do you have to make sure that your cabinets are storage-efficient, that all the elements are easily accessible, or that the colors and the style match; you will also have to choose the perfect flooring for your remodeled kitchen. Flooring is a crucial part of the project, as the materials you select have to reflect both the style of your kitchen and fit your needs, which is why we created this kitchen flooring buying guide covering a range of kitchen flooring options pros and cons. Things like how much you enjoy and spend your time cooking, the floor plan and durability of the material are just a few points you need to consider.

Vinyl Flooring
Vinyl is by far the most popular choice because it is a low-priced material that works great for those who enjoy cooking and for homes with messy children. This material can easily be cleaned and is waterproof. It is also highly comfortable to stand on because of the foam back. It is so soft that it can even help clumsy cooks who tend to drop things like glasses and dishes. A higher quality vinyl will eliminate seams, so that water can’t crawl under. Vinyl comes in a variety of textures and colors. Some vinyl types can easily replicate the look of a ceramic tile or stone. While vinyl is fairly easy to install on your own, we highly recommend hiring professional help for a large kitchen remodeling project. Vinyl can wear off over time, but a high-quality option should last for about 20 years.
Tile Flooring
The tile has forever been the most popular choice for San Diego homeowners, and for a good reason. Tiles are extremely durable, more than any other material on this list. It is easily cleaned and stain-resistant. With proper installation tile flooring is highly resistant to water. However, since most tiles are slippery we recommend getting a slip-proof tile material to avoid any accidents. The downside to this material is that it is cold to the feet, is hard to stand on and not as friendly to any glassware you drop like the vinyl. Since proper installation is required for the tile to ensure its longevity, those who prefer the DIY method may have to reconsider asking for professional help.
Cork Flooring
Cork is an eco-friendly option made from bark. The bark grows back and is harvested around every 10 years, making cork flooring extremely eco-friendly. It is a popular choice as it is extremely soft, providing comfortable surface to stand on while preparing your favorite meals. It is also textured and slip-resistant, which will eliminate any accidents in the kitchen. You will never have to worry about the kids running around the kitchen anymore. . While cork flooring in kitchens is not waterproof but is still resistant to water, which makes it a good choice for your San Diego kitchen remodeling project. A polyurethane coating or wax will protect the cork floor from spills that can be easily cleaned. However it will require annual maintenance in order to prevent moisture developing in the seams.
Hardwood or Laminate Flooring
One of the most popular and timeless choices is hardwood floors in the kitchen. It helps create a warm, rustic atmosphere in the kitchen but can easily work with a contemporary design as well. It is resistant to humidity more than solid wood and if your kitchen is damp, hardwood flooring is a perfect option. Hardwood is highly durable and can be used for decades to come, and also requires little maintenance. The best option for your kitchen remodeling project would be engineered wood. It has a layer made of real wood backed by several layers of plywood, which is significantly less expensive.
The Leading San Diego Kitchen Remodeling Company
If you have any questions or want an expert’s advice on which flooring material to choose contact Remodel Works, the leading San Diego kitchen and bathroom remodeling company. Our friendly designers will work with you towards creating your ideal kitchen from the ground up. Get in touch with our friendly agents for a free quote and an in-home consultation.