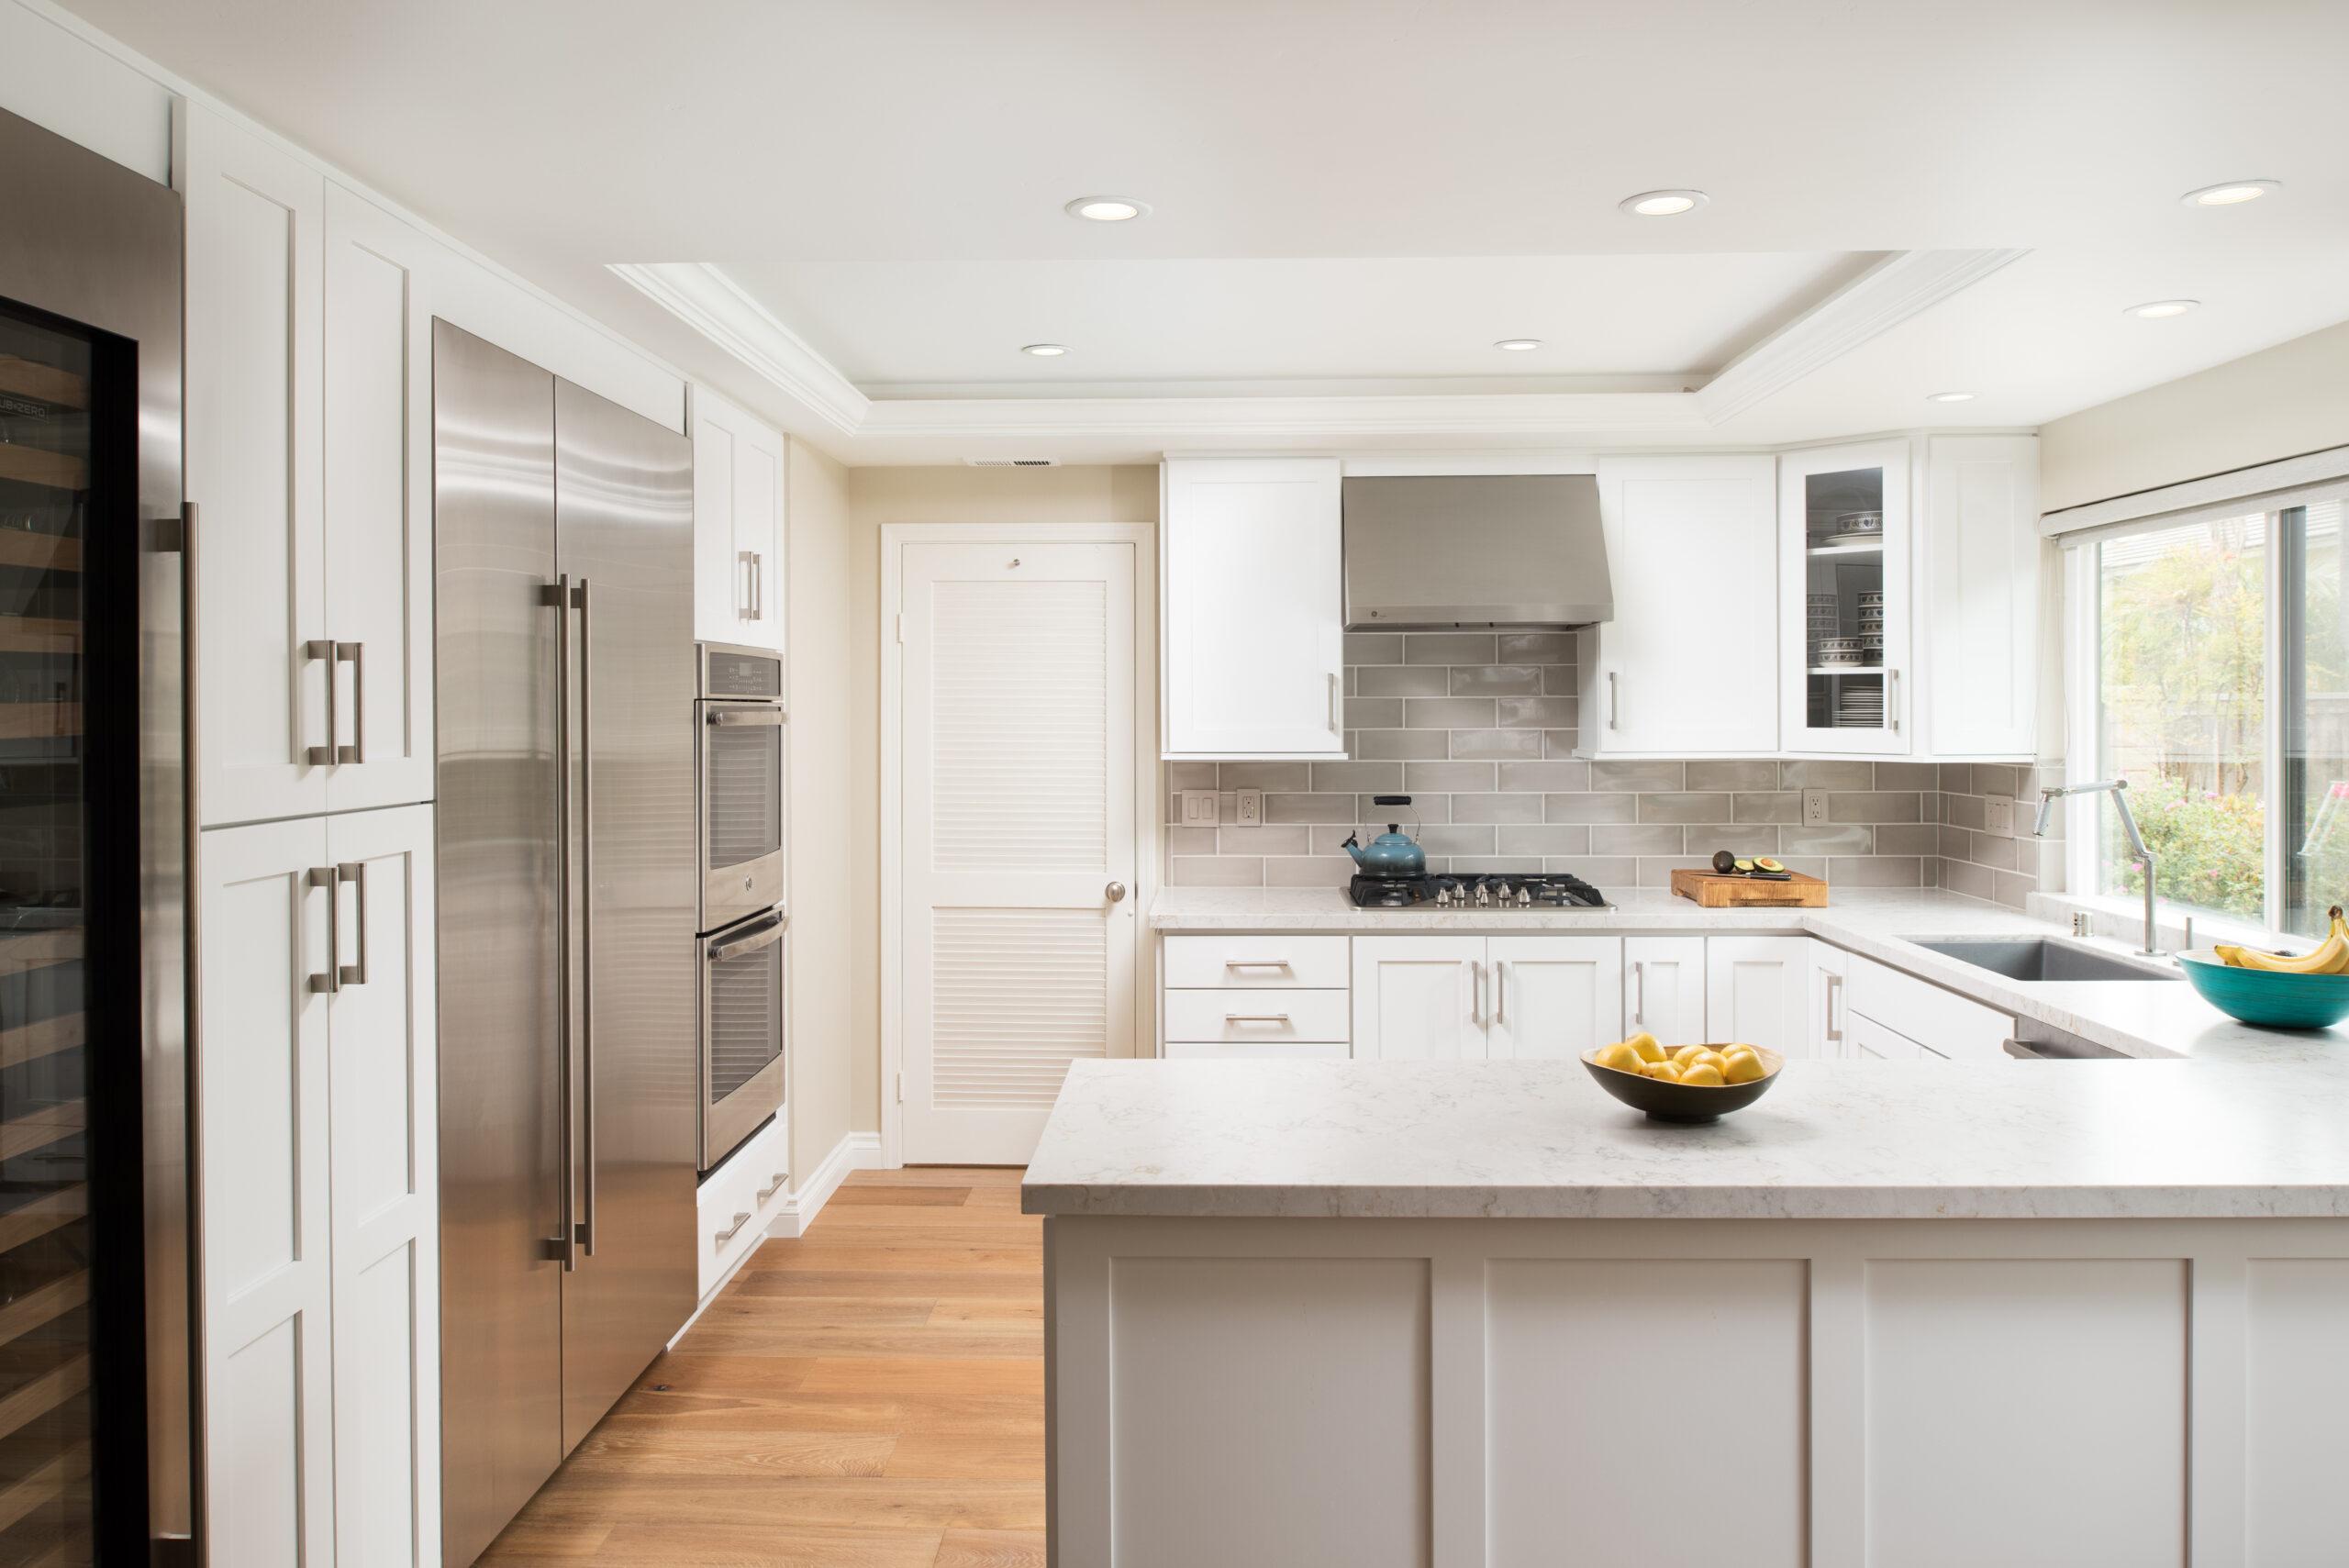
With the 4th of July getting closer every day, now is a great time to start thinking about dressing up your home for the most popular American holiday. Take a close look at your home, and especially the kitchen and start putting down a shopping and a to-do list. Depending on the style of your kitchen, you could go with vintage home décor or out of the box, contemporary ornaments. In this article we will present you with some ideas you could use for your traditional 4th of July kitchen decorating ideas or project. Stick with us and you will see that dressing up your home in red, white and blue might not be as expensive as you think.
Red, White & Accessorize
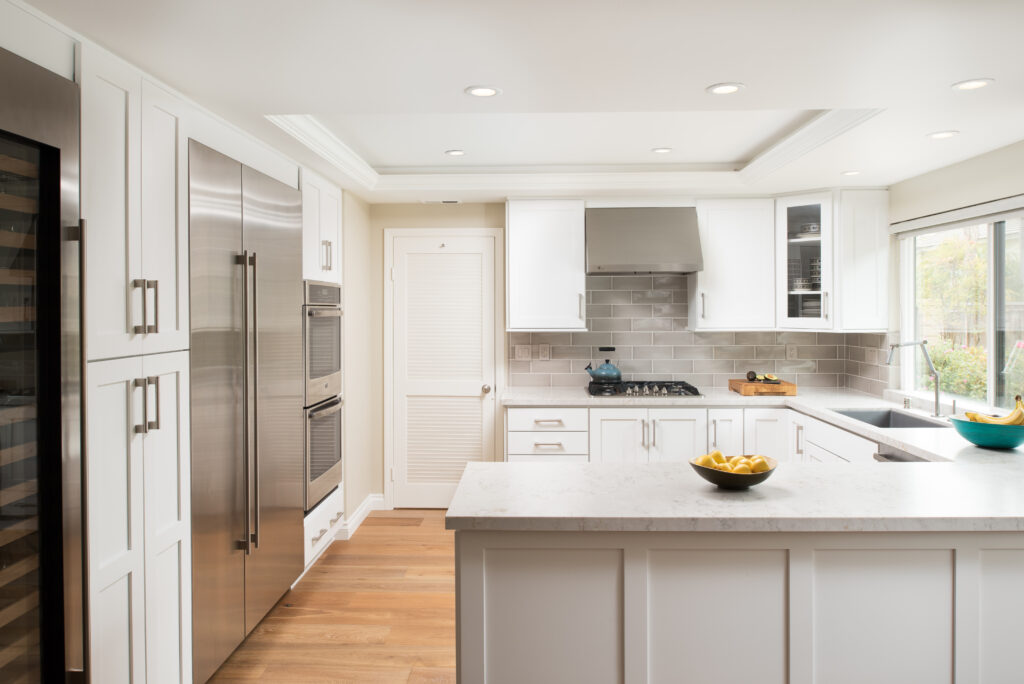
If you are like most American homeowners, your kitchen color scheme is probably dominated either by white walls, white backsplashes or white cabinets. If this is the case, your job is half-way done already. All you need now are red and blue accessories to complement the white design and add a patriotic flare to your kitchen. Look around at the local flea markets and try to find things like bowls and glassware with red polka dots, canisters painted red and blue, and vintage window covers with cherry patterns.
Add red and blue dish towels, line your shelves with red fabric and decorate your jars with red or blue lids. If you have open shelves or cabinets with glass doors in the kitchen or the dining room now is the time to put your finest red, white or blue china dishes on display. All you have to do is use your imagination and the heart of your home will be Independence Day ready before you know it.
Dine With Patriotic Flare
As we’ve just shown you, a white kitchen is easier to decorate than you might have thought. The same goes for your dining room: a white dining room is ideal as you can easily remodel it for a pleasant dinner with your family in the spirit of Uncle Sam. Red, white and blue table accessories like napkin rings, plates or cutlery will give your 4th July lunch just the feeling you are going for.
Furthermore, consider dressing up your table in vintage plaid linen. Decorate your dining table with homemade vases and candles. You can even employ the whole family to wrap your old vases and candle-holders in red, white and blue decorative paper as a fun, 4th of July family art project that will get you in the mood for the celebration. Another good idea for the centerpiece is displaying blue glassware you can further decorate with red flowers. If you want to go up another notch, for an extra dose of rustic feel purchase a few vintage lanterns and paint them in the colors of the Flag for an impressive, retro centerpiece.
You don’t have to stick to accessories too, you can add to the patriotic feel of your 4th of July dinner with colorful dishes served in your red, white or blue. Some of the recipes you could easily cook up include a fruit salad made out of strawberries and blueberries and topped with whipped cream; red, white and blue cocktails, or a colorful pie. Challenge yourself by creating these amazing, American-themed dishes your guests are sure to enjoy!
Happy 4th of July from Remodel Works!
Founded on traditional American values more than three decades ago, Remodel Works values our customers and does not settle for anything short of perfection and complete customer satisfaction. As an experienced kitchen and bathroom remodeling company, Remodel Works is among the favorite home improvement contractors in San Diego Area. Contact us at 858-771-0346 for a free quote, and find out just what sets us apart from the competition.

Latest Posts
The Kitchen And Bathroom Countertop Showdown: Quartz, Quartzite, Porcelain, Or Granite?
Kitchen Zones: How To Design A Kitchen Around The Way You Actually Cook
How to Make a Small Kitchen Feel Twice as Large
Get your in-home free estimate today!

n our last article about closet organization we touched on the actual process of cleaning it up. Now that everything is labeled, arranged and easily accessible, your job is to keep it that way. In this article we will provide a few tips on how to keep your closet neat and tidy so that you won’t come to the point of having to empty out the closet and start organizing all over again.
Smart Space Management
If you lack the space to fit everything you need in your closet, maybe you just need to rearrange it a bit. If your shoes are taking too much space try hanging a shoe rack in your closet. Replace bulky boxes with smaller ones and big coat-hangers with thinner ones. There are a ton of space-saving accessories online, like hanging compartments that you could make good use of if your space is limited.
Take a Few Minutes Each Day
Nobody likes losing half a day on closet organization and spending their weekend doing chores while you could be relaxing. But what if we told you there’s an easier way to keep your closet neat and tidy. Simply take 20 or so minutes every day to do a bit of closet straightening after the big cleaning so you won’t have a mess on your hands when it becomes cluttered again. Taking a bit of time each day to keep your closet neat will save you the time and the effort you could be directing elsewhere.
Try to Avoid Impulse Shopping
We’ve all felt the temptation of a sort-of nice clothing item with a huge “sale” sign hanged over it. As hard as it might be in the beginning, try to avoid impulse-shopping so that you don’t end up with a closet full of t-shirts that don’t fit, shoes you can’t wear on any occasion or itchy sweaters. Not only will your closet be devoid of useless clothes but your wallet will be significantly heavier.
Out with the Old, In With the New
If you however do feel the need to get some new, fresh clothes be sure to get rid of the old ones too. For every new item you add remove one from your “old” pile, provided you’ve kept some of your old clothes and labeled them. If you haven’t, just throw out the ones you haven’t worn in over a year or the ones that don’t fit. This way you will maintain the balance in your closet, which will save you from having to go through the messy closet all over again.
Top-Quality Custom Closets
Remodel Works Bath and Kitchen is the premier home improvement agency in San Diego area. Our passionate designers are committed to creating the perfect closet to fit your every need. We use only the highest quality materials at the most reasonable rates. We offer all our customers a 5-year warranty and promise no grey areas. Contact our agents and get a free quote on your custom closet today!
Latest Posts
The Kitchen And Bathroom Countertop Showdown: Quartz, Quartzite, Porcelain, Or Granite?
Kitchen Zones: How To Design A Kitchen Around The Way You Actually Cook
How to Make a Small Kitchen Feel Twice as Large
Get your in-home free estimate today!
Fast paced life can often result in a cluttered closet you have no idea where to begin cleaning. Piling up old, worn out clothes and shoes and constantly buying new ones will turn into a nightmare once closet organization gets in your schedule. Or maybe you’ve just gotten a brand new, custom closet that you have to start filling. Fortunately we have some advice on how to make this experience less painful and more productive.
Start from Scratch
The easiest way to begin is to empty out your entire closet. Find a place where you’d move the contents of your closet, like the bed or a cleaned part of the floor. When we say the entire closet, we mean everything. Remove all the hangers, boxes, dusty magazines and whatever else you might be keeping in the closet that you might have completely forgotten about. Try to put all your clothes on display so you can see what you are dealing with, for example by using a clothing rack. In order to make this process less painful you can put on your favorite playlist or get a family member or a friend to help you out and have someone to chat with.
Sort Everything Out
Get a lot of boxes or any type of containers and start categorizing and taking inventory. If you don’t have any boxes you can even make separate piles, but use labels so that you can keep track easier. There are a few ways to categorize the clothes. You could go with labeling your clothes depending on how often you wear them and whether you want to keep them or throw them out. If not, you could start categorizing items by type, like tops, sweaters, undies, shoes etc. Be sure to keep track of the smaller items like jewelry, so that they don’t get misplaced during the process. A good way to find anything you might need later is to label the boxes, shelves and other containers as you put everything back.
Weed Out the Unwanted Items
The biggest challenge you will have to face when rearranging your closet is deciding which items you keep, and which ones you say goodbye to. If it helps, set up some ground rules as to which items you will no longer need. Set some guidelines like how old something is, how washed out the color is, does it still fit you or how often you actually wear it. Once you weed out the unwanted items you can decide whether you want to throw them out, donate them to charity, try to sell them at a yard sale or online, or offer them to a second-hand shop. If you don’t like any of these options, maybe you could get a couple of friends or relatives over and see if any of these clothes would fit them and give them to someone closer to you.
Clean the Actual Closet
While you are sorting out the clothes you might want to consider cleaning the actual closet. Since this is a unique opportunity to find it completely empty, you might want to wipe the walls, mop the floor and vacuum the entire thing. You might find a lot of junk like labels, receipts or change when you empty it out. If your closet is old and worn out maybe you could consider painting it, breathing new life into it. In this case make sure to use mold-resistant paint, so you don’t risk damage to your precious wardrobe.
The Leader in Home Improvement
With over 30 years of experience, Remodel Works is the premier home improvement agency in San Diego area. If the five-star online reviews as well as testimonials from satisfied clients aren’t reassuring enough, we offer a five-year warranty to all our valued customers. If you need custom closets, tailored to your needs, contact our friendly agents for a free quote.
Latest Posts
The Kitchen And Bathroom Countertop Showdown: Quartz, Quartzite, Porcelain, Or Granite?
Kitchen Zones: How To Design A Kitchen Around The Way You Actually Cook
How to Make a Small Kitchen Feel Twice as Large
Get your in-home free estimate today!

Technology has been integrated into almost every part of your home. From smart TVs you can control with a wave of a hand, to touchless toilets saving you from exposure to germs, to almost every device of your home being interconnected either via Bluetooth or an IoT device. IoT (Internet of Things) is changing how our homes function and impacting home design trends. While the options are endless (bluetooth crock pots are now an option), in this post we’re focused on technology advances and futuristic kitchen ideas around cabinets and drawers.
Picture drawers and cabinets that open at your command, revealing just the appliances and ingredients you need. Imagine not ever having to scrub those tedious fingerprints that stick on your otherwise flawless glass or woodwork. Imagine a fridge displaying the information for all the groceries stored within. Or a countertop with a fully functional display and tablet device functionality. If you are planning on remodeling your kitchen, consider implementing some of these high tech kitchen cabinets and technologies.
This new way of operating your kitchen cabinets allows for an unprecedented variety of functionality. Gone are the days of swinging cabinet doors hung on a hinge, the latest kitchen cabinet design opens vertically with a quiet, precise motion, hiding the cabinet doors from sight until they are closed again. Beautifully designed cabinets conceal your appliances, leaving the artfully crafted woodwork and ornamentation in the spotlight. The oven cabinets are equipped with temperature sensors, refusing to close if they sense the oven is still on or too warm.
Controlling Your Future Kitchen Cabinets
A wireless touchscreen display will help you easily program your kitchen. You can do things like program sequences so that when you say “baking” only the drawers containing the needed ingredients and the oven will open. There’s also an option to close all drawers and cabinets as you exit the kitchen. Further, it can conceal the oven once it has cooled down. This smart system can even be connected to the lighting, giving you an incredible, streamlined experience. There’s also a biometric sensor so that you can hide dangerous or sharp object from your kids, never having to worry about them wanting to play with knives again. You will also never have to memorize difficult access codes again as everything you need to access the system will be literally on the tip of your finger.
While we’re still far away from dish-washing robots or self-preparing meals, this development in drawer and kitchen cabinet technology will surely revolutionize the way we use the kitchen.
Moving With The Times
Remodel Works’ key to success is that we do not run from innovations in home design, we embrace them. Our open-minded designers will help realize the kitchen of your dreams, equipped with new kitchen cabinet designs and drawer technology. Make your kitchen remodeling project count and breathe life into your new kitchen.
Contact us for a free consultation and start updating your kitchen today!
Latest Posts
The Kitchen And Bathroom Countertop Showdown: Quartz, Quartzite, Porcelain, Or Granite?
Kitchen Zones: How To Design A Kitchen Around The Way You Actually Cook
How to Make a Small Kitchen Feel Twice as Large
Get your in-home free estimate today!
Adding a master suite is not like any other remodeling project. The master suite is your dream-room, your private castle. However, if you want the perfect master suite you might just have to show the depth of your pockets. There will be things you’d have to give up on and quite a few compromises to be made. But don’t despair, with an experienced home remodeling and room addition agency you can still save money and get the master suite you’ve always wanted. If you are seriously considering such a project here are some of the most important features all master suite additions need to have, according to our experienced designers.
The Ideal Layout
The most important aspect of a master suite is that it has to provide privacy. You need to make sure that your master suite is a safe harbor where you can hide from life and all of its burdens, at least for a while. You need to think about the best solutions to soundproof the room, keeping the noises from the rest of the house away. Next, you have to think about the view. Allow for light to come in through large, panoramic windows. Apart from having the benefits of natural lighting you will be able to enjoy the view every morning when you wake up or watch the sunset from the comfort of your bed.
Private Area
Whether you prefer reading a book or watching a movie in your free time, consider adding a separate section to your master suite, where you can just lay back in a comfy chair and enjoy your favorite pastime. Why not install a classy fireplace to add to the style of your master suite. You can even add a balcony if there’s room for one, so you can enjoy your first coffee in the morning while grabbing a breath of fresh air.
Walk-In Closet
Determine the size of your walk-in closet depending on whether you plan on sharing it with your better half or keeping it all to yourself. Keep in mind that you need to have enough room for all your clothes and for additional details like a dressing chair. Install smart storage solutions and thought out compartments so that your wardrobe is easily accessible.
Luxurious Bathroom
When planning out a bathroom for your master suite make sure it’s the ultimate bathroom that will not only have functionality but will also provide comfort. This is why a large shower is a must. Add a bench and sprays at different levels so that you can enjoy a relaxing bath and a massage, all in one. A neat feature to include is floor heating, so your feet don’t freeze right after a relaxing shower.
If you are the type that enjoys long, soothing baths you might want to include a soaking tub with water jets, but bear in mind that it takes up a lot of space, uses significantly more water that a regular tub or a shower, and costs significantly more as well.
Looking For a Professional Home Improvement Agency?
Founded in 1984, Remodel Works has been striving to redefine home improvement with every new project we undertake. With only the best designers and architects, we promise nothing but complete customer satisfaction. We offer a five-year warranty and no grey area guarantee to all our valued customers. Contact us in order to book a consultation with our designers and receive a free quote on your project, no strings attached!
Latest Posts
The Kitchen And Bathroom Countertop Showdown: Quartz, Quartzite, Porcelain, Or Granite?
Kitchen Zones: How To Design A Kitchen Around The Way You Actually Cook
How to Make a Small Kitchen Feel Twice as Large
Get your in-home free estimate today!
There are many reasons to consider adding more space to your family home. Maybe your family is growing and you are just not ready to leave your neighborhood and your childhood home behind. Maybe you want to add value to your home and appeal to potential buyers if you are looking to put it on the market. Or maybe you want to add something like a home theater, a home office or a man cave but don’t have any room left to integrate these ideas. Considering a room addition is reasonable if you find yourself in a situation similar to or exactly like these ones. There are a few things to consider if you opt in for a room addition project, and our friendly architects at Remodel Works were kind enough to provide a few tips.
Ask Yourself: Do I really need to get a room addition?
The first thing you need to assess is whether you really need the upgrade. This step can save you a lot of money and effort you’d have to invest into a full-on room addition project. For example, if you find that your kitchen is narrow and you don’t have enough space, maybe a simple kitchen remodeling can solve these issues. You could invest in smart storage, integrated appliances or foldable countertops, making your kitchen more space effective and saving you the trouble of having to go through all of the chaos involved in a room addition project. If your bathroom looks narrow and claustrophobic, maybe you could use some clever optical illusions and paint it in a way that it appears bigger to the eye.
If you still decide to go forward with room addition…
Say that your family is expanding; that you are expecting a brand new member or that your parents or that in-laws have to move in with you. If this is the case, then you could undoubtedly benefit from a home addition. If the alternative is to move out of the neighborhood and look for a bigger house, why leave all of your fond memories behind if you could just adapt the house to fit your needs and the needs of your growing family. In this case the first thing you need to think about is where you want to place the extra room. You also have to think about how it will connect to the rest of the house, to check if you are in violation of any zoning laws (which vary from state to state) and to evaluate whether the addition will add to the home value in case you get forced to sell your home in the future.
Think about the purpose of your room addition
If you finally decide to add more space to your home, you have to figure out the best way to use your new room. Are you going to add an extra bathroom, a master bedroom or a big living area for your entire family? You have to know that if you are adding a new bathroom or expanding your kitchen there might be more to the project than construction. If this is the case the home improvement agency will probably have to hire a plumber in order to take care of the pipelines. If you decide on a room addition you have to make sure that the room does not feel like a separate element, but rather find the best way to connect the rest of your home with the room addition. You also have to make sure that the room is aligned with the rest of your home’s exterior, including the walls, windows and the finishes. To make sure that you check all those boxes it is best to hire a professional home remodeling agency with a lot of experience when it comes to room additions.
Looking for a professional home remodeling agency?
Remodel Works is a San Diego based home improvement agency. With over 3 decades of experience, we established ourselves as the leading room additions agency and we take pride in the positive feedback left by our trusted customers. If you are thinking about adding a new room to your home or even building a bonus room above your garage do not hesitate to contact us and book a free consultation and get a free quote on the room addition project.
Latest Posts
The Kitchen And Bathroom Countertop Showdown: Quartz, Quartzite, Porcelain, Or Granite?
Kitchen Zones: How To Design A Kitchen Around The Way You Actually Cook
How to Make a Small Kitchen Feel Twice as Large
Get your in-home free estimate today!

Arizona Shower Doors provide homeowners high-quality, custom shower doors to match any bathroom style. Remodel Works bathroom designers love the versatility Arizona Shower Doors. Whether a client is looking for clear glass shower doors, rain patterned, satin, obscure, or a reed design, Arizona Shower Doors offers a wide variety of different types of shower doors.
The partnership between Remodel Works and Arizona Shower Doors in San Diego has lasted for years and has proven to be highly revered by our customers. Both companies have demonstrated reliable and pristine services, making every completed remodeling project seamlessly balanced and cohesive.
For nearly thirty years, Arizona Shower Door has been a full service manufacturer in primarily the western United States (although there are now offering services in Chicago and Jacksonville). From shower enclosures, to sliding doors, to custom glass shower doors and stalls; Arizona Shower Doors offer a diversified and magnificent array of products for any space. Every door is completed with a bright anodized and custom powder coated finish that gives the door longevity and prevents rusting or eroding. The glass materials that create the actual sliding panes are all tempered and safety approved, providing you with the highest quality from the very beginning. These doors are perfect for steam rooms and can be customized to fit any space.
Arizona Shower Door Installation
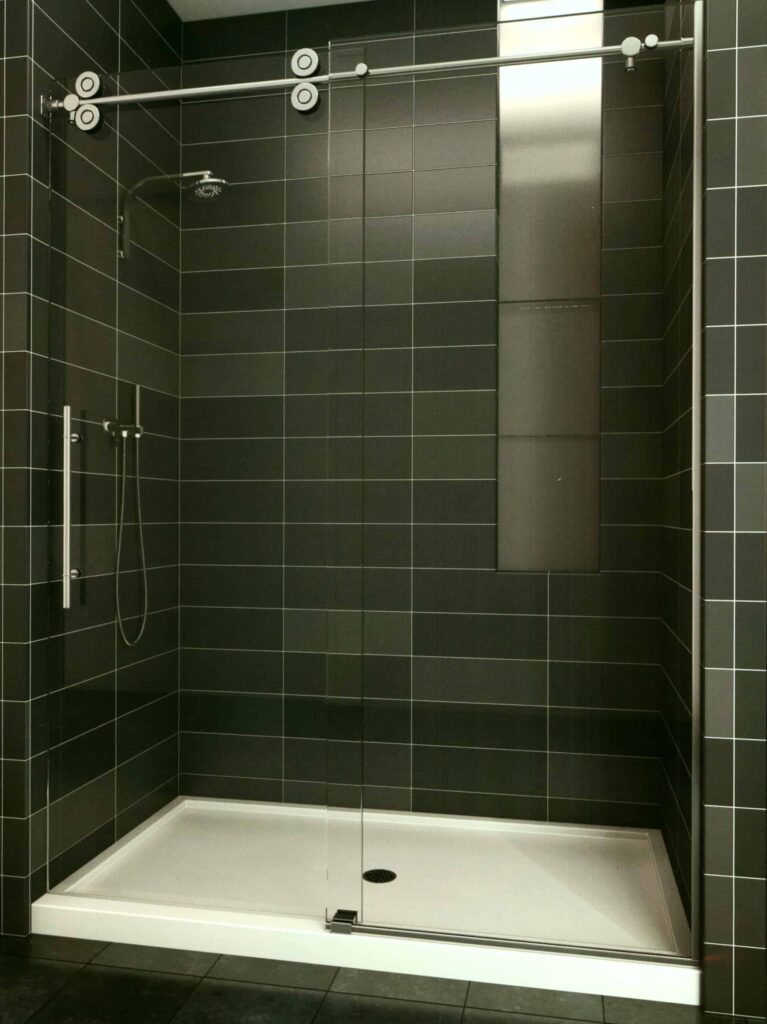
To begin the process of crafting a custom Arizona Shower Door into your home, the client has to measure their space for the precise dimensions of their future door. Once these measurements have been made and submitted, Arizona Shower Doors begins molding the custom door/stall and preparing it for installation. Arizona Glass Doors are given extra time to be molded and manufactured so that no mistakes are made in the construction process.
In addition, Arizona Shower Doors strives to use as many recycled materials as possible in the manufacturing process, especially when creating their customized bathtubs. Arizona Shower Door has also developed innovative ways to reduce water loss, which currently a major issue in the San Diego area. This is just one of many reasons why we often choose Arizona Shower Doors for our bathroom remodels.
Glass Shower Door Maintenance
Maintaining a shower can also be a hassle once calcium begins to build up and the glass becomes faded. To prevent this, Arizona Glass Door includes an extensive maintenance kit with every door of purchase. This kit helps clients maintain spotless shower doors to keep their bathroom space pristine and looking as new as when it was initially installed.
Latest Posts
The Kitchen And Bathroom Countertop Showdown: Quartz, Quartzite, Porcelain, Or Granite?
Kitchen Zones: How To Design A Kitchen Around The Way You Actually Cook
How to Make a Small Kitchen Feel Twice as Large
Get your in-home free estimate today!
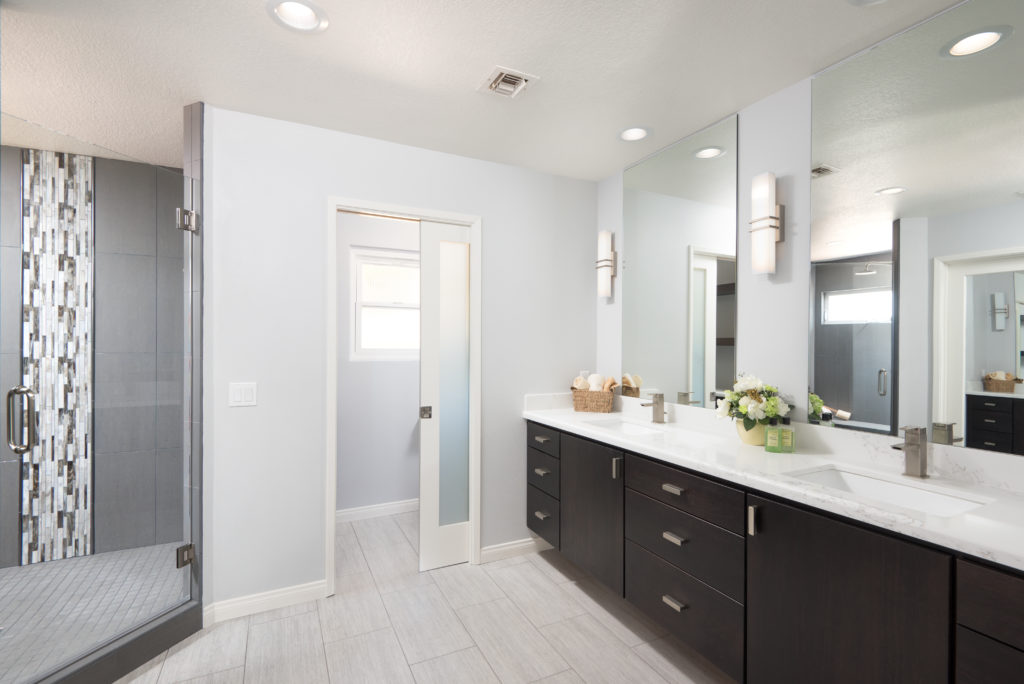
Are you excited for your upcoming bathroom remodeling project? Well, you should be. A bathroom remodel is a great way to add value to your home and get that ideal bathroom you’ve always dreamed about. Whether you are one of those people who love spending hours relaxing in a warm, bubbly bath or prefer quick, energizing showers, one of the most important points to consider is the color scheme you are going to use to empower your new bathroom. The color you use will have a significant impact on your mood, but will also reflect your personality. Our experienced interior design experts at Remodel Works offer a few different bathroom color trends to help guide your color selection.
Calming Shades of Blue
If you are going for a spa-vibe consider painting your bathroom a lighter shade of blue. A trendy color, blue is also soothing and has a calming effect, which is ideal if you plan on taking long, relaxing baths in your new bathroom. You can mix it up with greens and darker blues for an impressive look. Fitting with popular bathroom color trends, mixing white wooden surfaces and tiles with blue walls will make your bathroom appear larger and open, which is ideal if your bathroom is narrow. Consider a white soaking bathtub as the centerpiece, as it is an ideal way to crown your personal spa experience.
The Power of Orange
If you are an active type, and don’t take long baths to relax but prefer short, energizing showers in the morning before you head off to work you should consider a more energizing color palette. We recommend a darker shade of orange, such as terracotta. When paired with neutral bathroom tile it creates a powerful and energizing effect. The neutral tones of the tiles will help ground the style and keep the warm color from being overwhelming to the eye. In this case consider wooden accents or shower tiles.
Black, White and Grey Color Trends

White is still the top choice when it comes to bathroom remodeling. What makes white so great is that it is great to mix with any style or color. Another color that is trending in popularity is grey. A grey-white combo is a huge hit, and if that feels too monotonous for you remember that both grey and white work great as an undertone for any other color. If you still aren’t convinced or find the color grey too dull, consider a neutral color combination of black and white for an elegant, stylish bathroom.
Latest Posts
The Kitchen And Bathroom Countertop Showdown: Quartz, Quartzite, Porcelain, Or Granite?
Kitchen Zones: How To Design A Kitchen Around The Way You Actually Cook
How to Make a Small Kitchen Feel Twice as Large
Get your in-home free estimate today!

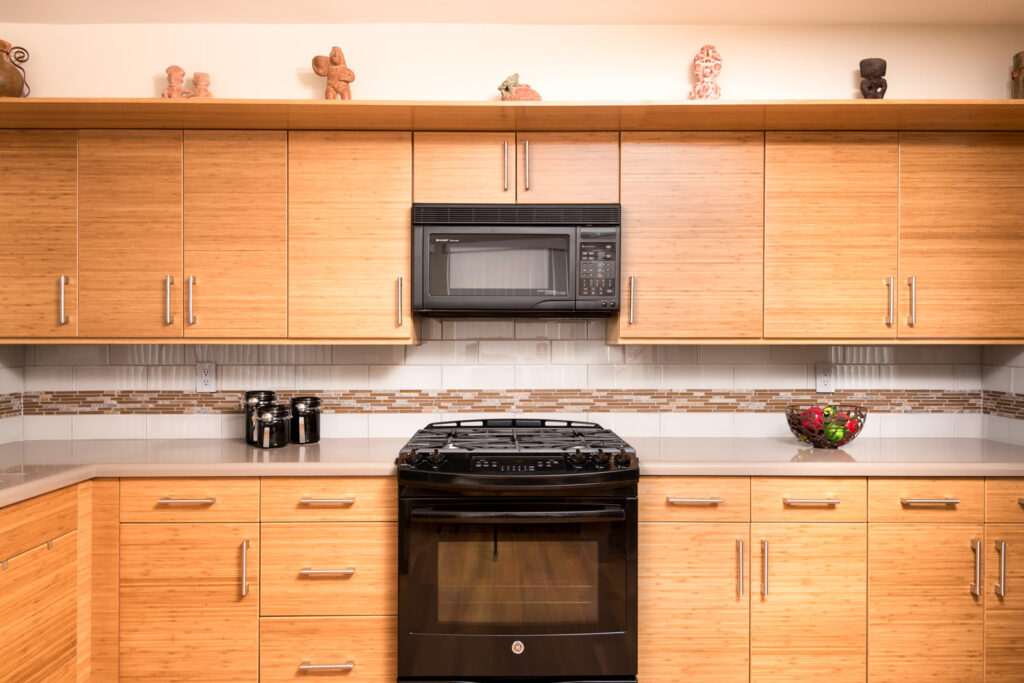
Whether you are planning to completely remodel your kitchen or tweak just a few details that have been bothering you, one of the biggest decisions you are going to have to make will be what to do with the cabinets. As cabinets occupy a huge percent of the kitchen space they are crucial for leaving a good first impression. However, getting new cabinets might have a significant impact on your kitchen remodeling budget, even up to 50 percent. At the same time, functional and space-efficient cabinets can make all the difference in your newly remodeled kitchen. In this article we are going to list all the pros and cons and determine once and for all which one is the winner decision: get a new kitchen vs. cabinet refinish option?
Is Refacing Your Best Option?
If you decide on refacing your cabinets you should know that there are a few ways to proceed, depending on the current state, quality and the level of damage to your cabinets. A professional kitchen remodeling company will determine whether your cabinets only need to be repainted or refinished, whether new laminate or wood needs to be installed over the cabinet and drawer fronts or if completely new doors and drawer fronts need to be added.
The final call is up to you. Apart from taking into account the state of your cabinets you also have consider the cost, as repainting is significantly cheaper than installing new doors. Another detail you should consider is the finish: install new knobs and pulls to complement the look of your newly resurrected cabinets. You should also consider adding new features to improve the cabinets’ functionality. Consider adding trendy elements like rotating shelves, pull-out drawers and similar elements.
Refacing will give a brand new look and feel to your kitchen while saving your money and reducing the stress. Refacing will also save you a lot of time and is highly practical, as you don’t have to remove the appliances so you can still use your kitchen while the cabinets are being refinished. Cabinet refacing usually lasts two to four days, but this depends on the size of your kitchen and the level of detailing needed to make your old cabinets look new.
When Should You Consider New Cabinets?
Although cabinet refacing can be significantly cheaper, it isn’t the best option for any homeowner. You have to consider a few things like the age and state of your kitchen. If the cabinets you already have were low-quality to begin with, refacing will only lead to additional costs. Go through your cabinets and look for any sings of damage, for example from faulty plumbing or bad construction. You also need to take into account the age of your kitchen, as cabinets were built much sturdier before the 80’s.
If your old cabinets are still in good shape you could also consider converting them to open shelving. You can give your dated cabinets a contemporary look and still fit into your budget frame. However if your old cabinets lack functionality, the best way to proceed might be to choose a kitchen cabinet material and get an entire new set. Sometimes starting from scratch is the best option.
Why Not Both?
Another road less taken is mixing both refacing and replacing. You could replace the old and worn-out cabinets and reface or repurpose the ones in better shape. This is another cost-efficient option many San Diego homeowners never even consider. Remodel Works is a professional San Diego kitchen and bathroom remodeling agency with over three decades of experience in home improvement. Our expert designers will help you determine whether cabinet refinish would be the best option for you, or if brand new elements are a better way to get your dream kitchen. Contact us for a free quote at 858-683-8596.