
Kitchen Zones: How To Design A Kitchen Around The Way You Actually Cook
(858) 413-2305 Request a quote- Design kitchen zones around how meals, dishes, and storage actually move.
- Keep prep tools, cookware, dishes, and pantry items near their task areas.
- Use five zones to organize food storage, daily items, prep, cooking, and cleanup.
- Plan appliance placement around habits, traffic flow, and long-term performance.
- A work triangle can reduce steps between the sink, fridge, and cooking area.
A kitchen can have beautiful cabinets, new appliances, and stylish finishes, but still feel frustrating if the layout does not match the way you cook. If you have to cross the room for spices, prep food with too little counter space, or unload the dishwasher into cabinets that are too far away, the issue is not just storage. It is the way the space is organized.
That is where the use of zones becomes useful. Instead of planning the room around looks alone, a zone-based layout separates it into practical areas for storage, prep, cooking, cleanup, and everyday use. For homeowners considering custom kitchen remodeling in San Marcos, this approach can help create a cooking space that feels more natural, efficient, and easier to use every day.
In today’s blog, we’ll cover what kitchen zones are, how the main working areas should function, what the work triangle means, and how the right layout can make cooking and cleanup feel smoother, so keep reading to learn more!
What are the kitchen zones?
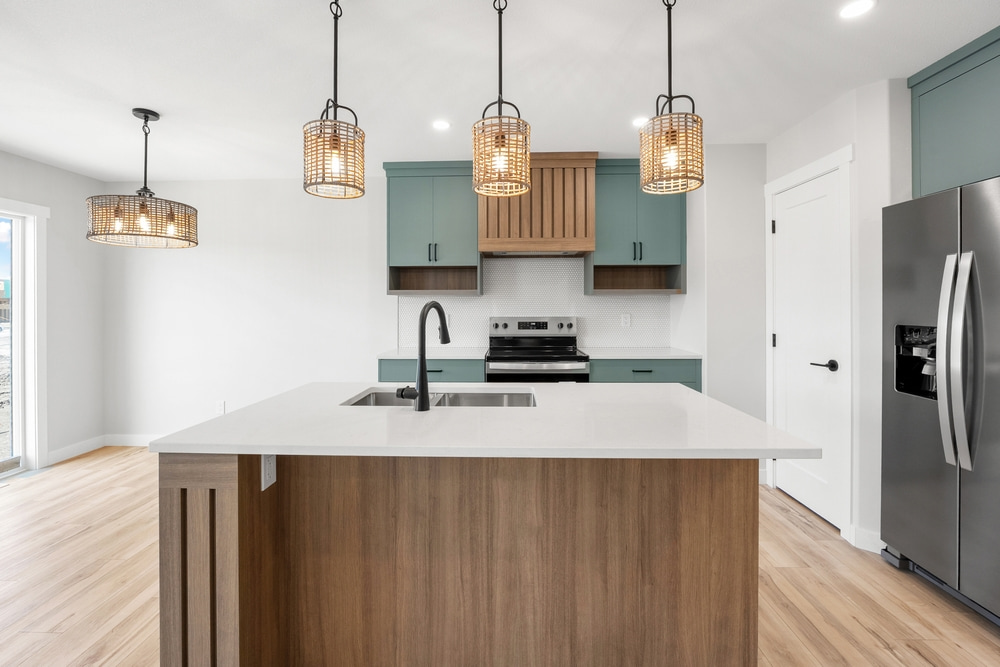
Kitchen zones are task-based areas that organize the room around how people cook, clean, store items, and move through the space. Instead of treating the entire room as one large workspace, zoning gives each routine a clearer place to happen.
How separation into zones works
Each zone should have the storage, tools, counter space, and lighting needed for the task it supports. A prep area, for example, works best when knives, cutting boards, mixing bowls, trash, and open counter space are all within easy reach.
Kitchen zones and layouts also reduce unnecessary movement. If pots are near the cooktop, plates are near the dishwasher, and pantry items are easy to reach, the whole cooking space feels more practical during weekday dinners, school mornings, and holiday prep.
There is no single zone plan that works for every home. Someone who bakes often may need more counter space and tray storage, while a family with kids may want snack storage away from the main cooking path. As you plan for kitchen remodelling, you should look at how the space works now and where the layout slows you down during normal meals, cleanup, or storage.
What are the main working areas in the kitchen?
Most cooking spaces are easier to plan when you think of them as connected work areas instead of one large room full of cabinets. Each area has a job, but the real value comes from how those areas relate to one another. A strong layout usually comes down to five main zones.
Pantry & refrigerator zone
This is where food storage starts. It includes the refrigerator, freezer, pantry, dry goods, snacks, and everyday ingredients. Ideally, this area should be easy to reach when groceries come into the home, so putting food away does not turn into extra trips across the room.
This zone works better when ingredients are easy to see and grab. Pull-out pantry shelves, deep drawers, tall cabinets, and clear storage areas can help keep items from getting lost in the back of a cabinet.
Dishes, glasses & daily storage zone
This area is for the items used every day, like plates, bowls, glasses, serving pieces, food containers, utensils, and small appliances. These pieces should be stored where they make sense for daily use, not wherever there happens to be extra cabinet space.
When possible, daily dishes should be near the dishwasher, dining area, or serving space. If unloading the dishwasher means carrying clean plates across the room, the layout is adding work to a task that should be simple.
Prep counter zone
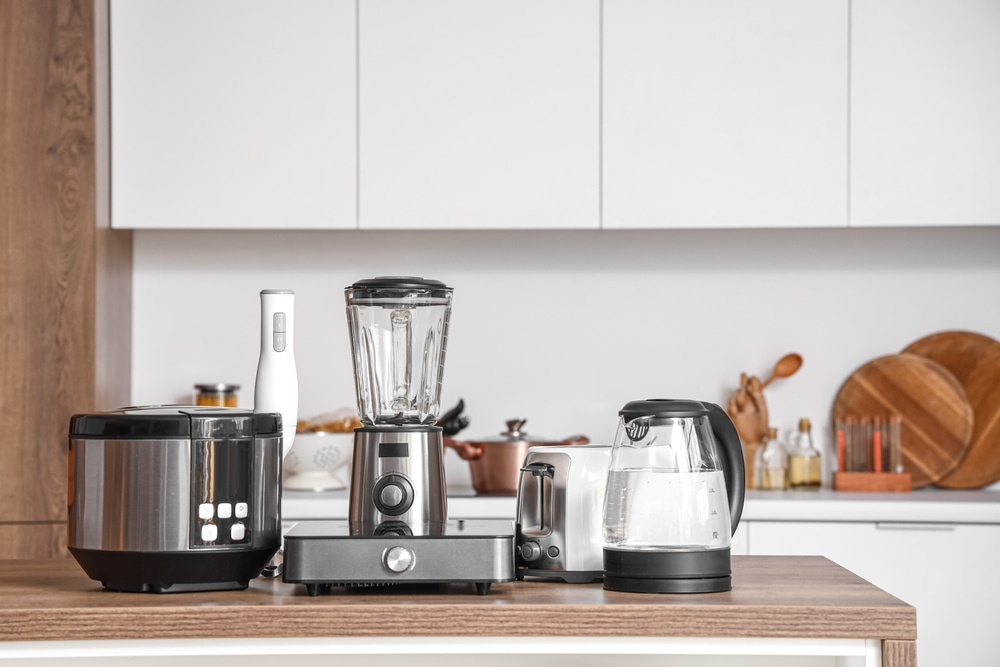
The prep counter zone is where chopping, mixing, sorting, and assembling usually happen. It needs open counter space, good lighting, trash access, and nearby storage for knives, cutting boards, bowls, measuring tools, and prep utensils.
Kitchen zones organization makes a big difference here. When the prep space is close to the sink, trash, food storage, and cooking area, meal prep feels less scattered and easier to manage.
Range & cooking zone
The cooking zone should pick up naturally from the prep area. It includes the range, cooktop, oven, microwave, cookware, oils, spices, cooking utensils, and ventilation. The goal is to move food from prep to heat without crossing the room or searching through faraway drawers.
For a smoother layout, keep these items near the cooking area:
- Pots and pans
- Cooking utensils
- Spices and oils
- Baking sheets
- Oven mitts
- Heat-safe counter space
If the stove is in one spot and everything needed to cook is somewhere else, even a simple meal can feel more complicated than it should.
Sink & cleanup zone
Cleanup should feel like the natural last step, not a separate obstacle. This zone includes the sink, dishwasher, trash, recycling, cleaning supplies, and nearby dish storage. It should make rinsing, loading, unloading, and wiping down surfaces feel simple.The cleanup area also benefits from durable surfaces, enough space around the sink and dishwasher, and proper airflow. If cooking odors, steam, or moisture tend to linger, improving ventilation in your home can make the space feel more comfortable during everyday use.
What is the ideal layout of a kitchen work area?
Creating the ideal work area depends on the room’s size, shape, traffic flow, and daily routines. A strong layout should reduce wasted movement while still providing enough room for storage, prep, cooking, and cleanup.
The most common layouts
- L-shaped layouts: With two connected walls, an L-shaped plan can keep the main work areas close while leaving the rest of the room more open. In a larger space, that open area may allow for an island, a breakfast table, or easier traffic flow.
- U-shaped designs: This option surrounds the cook on three sides with storage, counter space, and appliances. It can be highly efficient for someone who wants everything within reach, but the center aisle needs enough breathing room so the space does not feel tight.
- Galley arrangements: A galley setup can make a narrow room feel purposeful instead of limiting. The key is placing storage, prep, cooking, and cleanup in a sensible order so the two parallel walls support a smooth routine.
- Island-centered plans: An island can become the main prep surface, a casual seating area, or extra storage, depending on how it is designed. The important part is clearance. Without enough space around it, the island becomes an obstacle instead of a useful feature.
- Peninsula setups: Think of a peninsula as a space-saving alternative to an island. It can add counter space, create a light division between rooms, and give people a place to sit without requiring open circulation on all four sides.
- Open-concept spaces: Open plans connect the cooking area with nearby dining or living spaces, which can be helpful for families and entertaining. They still need thoughtful zones, though, or the room can quickly turn into one large traffic path with no clear place for prep, serving, or cleanup.
Each one can work well when it matches the way the household uses the room.
Plan appliances around real routines
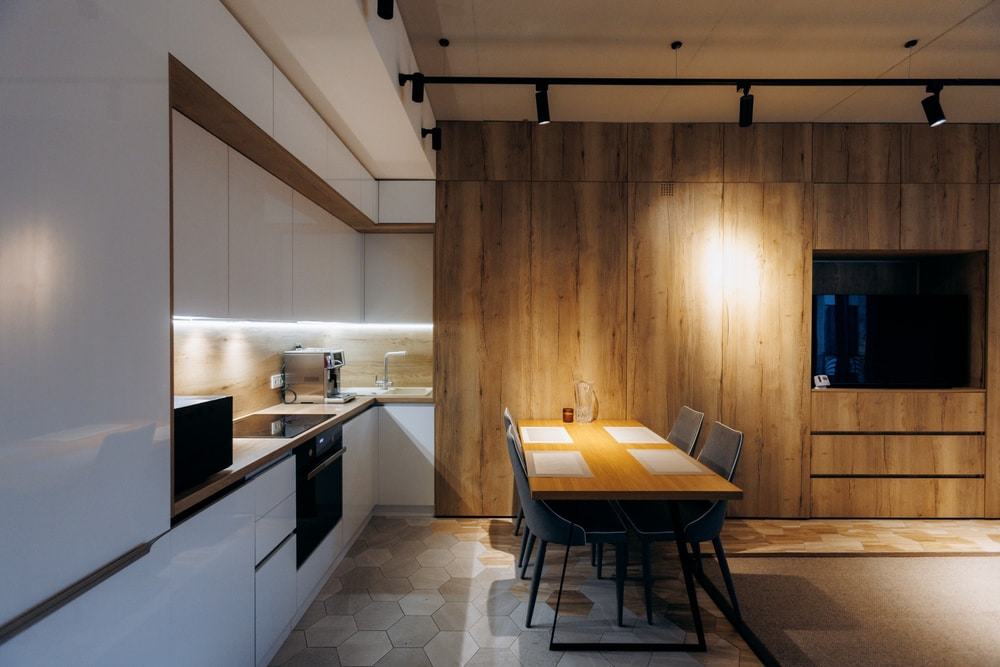
The best appliance placement depends on how the space is used. A coffee station may work best outside the main cooking path. A microwave drawer may make sense near an island. A second oven may help someone who hosts often, while a larger refrigerator may matter more for a busy family.
Those choices also affect performance over time. When the layout includes new appliances, it is worth thinking about daily habits, utility costs, and more efficient kitchen appliance use before finalizing the plan.
Leave enough surface space for daily tasks
Appliances are often the first to grab your attention when you walk into the room, but counter space is what makes the area usable. You need a place to set groceries near the refrigerator, prep ingredients near the sink, and place hot dishes near the oven or cooktop.
The surface material also affects how the space holds up over time. If durability, maintenance, and daily use are part of the decision, it can help to compare countertop materials for your kitchen before making a final selection.
What is a kitchen working triangle?
The working triangle is a planning concept that connects the sink, refrigerator, and stove or cooktop. These are usually the three busiest points during meal prep, so their placement affects how many steps you take while cooking.
Where the work triangle came from
The idea grew out of early studies on movement and efficiency in the home. Lillian Moller Gilbreth, an industrial psychologist and engineer, studied how people moved while doing everyday tasks and applied that thinking to the kitchen. Later, the work triangle became a common planning tool for organizing the main cooking areas in a more practical way.
Today, the concept is still useful, but it is not the only rule that matters. Many homes now include islands, beverage stations, larger pantries, secondary sinks, and more than one person cooking at a time. A good plan should still keep the sink, refrigerator, and cooking area connected, but it should also leave enough space around kitchen work areas so the room feels comfortable instead of crowded.
How does the work triangle improve kitchen efficiency?
The kitchen work triangle layout improves efficiency by keeping the sink, refrigerator, and cooking area within a practical distance of each other. When those three points are placed well, meal prep takes fewer steps, traffic is easier to manage, and storage decisions become more logical.
How the working triangle helps
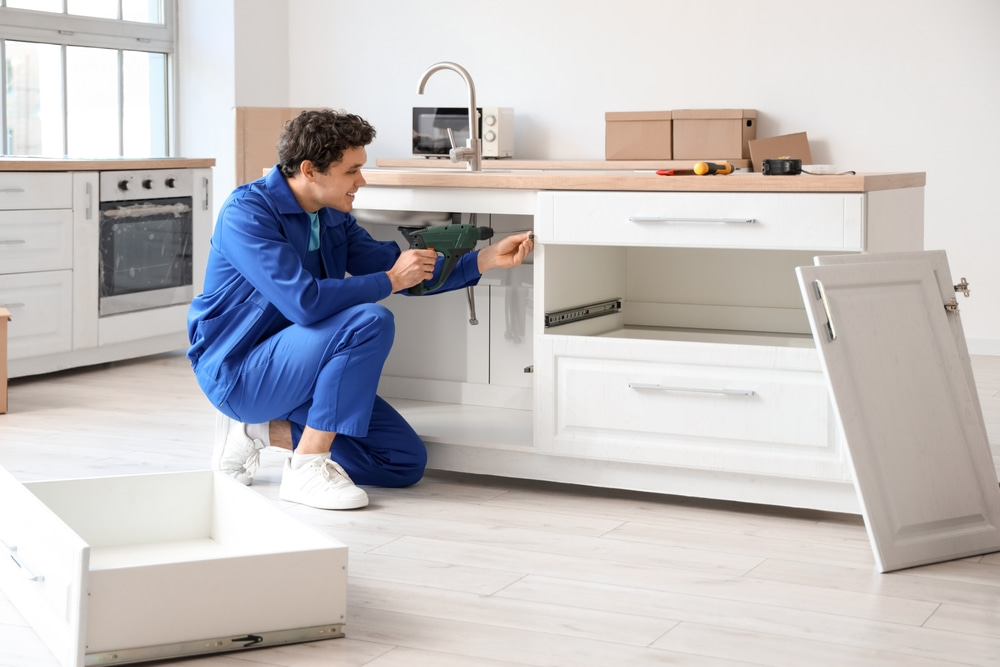
- Fewer steps during meal prep: Keeping food storage, washing, and cooking areas connected means you are not constantly crossing the room to grab ingredients, rinse produce, or move food to the stove.
- Clearer traffic flow: A good triangle helps keep the busiest cooking path from becoming the main walkway for kids, guests, pets, or someone unloading the dishwasher.
- Smarter storage placement: Once the main work path is clear, cutting boards can go near prep space, pots and pans near the cooktop, and dishes near the dishwasher.
- Better use of islands and open layouts: In larger or open spaces, the triangle helps prevent an island, seating area, or appliance placement from interrupting the way the room is actually used.
Who can I turn to for custom kitchen remodeling near me in San Marcos?
If your kitchen feels like it was designed around someone else’s routine, we can help you change that. At Remodel Works, we look at how you cook, where storage falls short, how the room connects to the rest of the home, and which design choices will make the space easier to use long after the remodel is finished.
Since 1984, we’ve helped San Diego County homeowners create spaces that feel more personal, practical, and polished. Whether you live near San Elijo Hills or elsewhere in San Marcos, our designers, project managers, and craftsmen are ready to help you plan the next step. Call today or request a quote on our website to get started!
