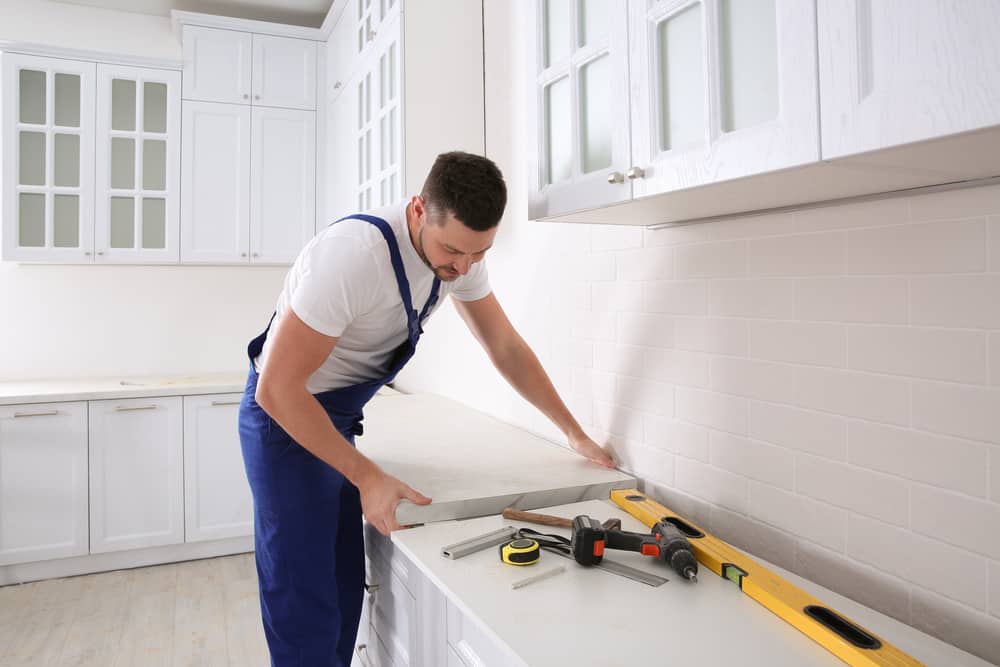
When it comes to home renovation projects, it can be tempting to take on the job yourself. However, hiring a reputable company can provide numerous benefits that far outweigh any potential cost savings.
A dependable company brings experience, expertise, and attention to detail to every project they undertake. They can help you create a vision for your space, provide guidance on materials and design, and ensure that everything is completed on time and within budget. Whether you’re planning a kitchen remodel or a larger-scale project in San Diego, opting for a trusted contractor is the right choice. Let’s explore the top benefits of hiring a reputable remodeling company for your next home renovation.
What are the benefits of hiring professional remodelers?

Dedicated and meticulous professionals can make all the difference and ensure your satisfaction with the final outcome. Take a look at some of the most important benefits they bring:
Expertise
Professionals bring years of experience and expertise to every single project. They have the knowledge and skills to tackle even the most complex ventures, and they stay up to date on the latest trends and techniques in the industry. With their competence, they can help you create the space that meets your needs and exceeds your expectations.
Design guidance
They can guide you through design and material selection and help you choose materials that are both durable and aesthetically pleasing, ensuring that your investment lasts for years to come. You can also expect advice on the best layout for your space and creative solutions to design challenges.

Time and cost savings
While hiring a professional company may seem more expensive upfront, it can actually save you time and money in the long run since they can provide an accurate estimate of the project’s cost and timeline, ensuring that you don’t run into unexpected delays or expenses. They also have the tools and equipment necessary to complete the project efficiently, saving you time and hassle.
Quality workmanship
Professional contractors pride themselves on delivering quality workmanship. They have the skills and experience necessary to ensure that every aspect of the project is completed to the highest standards. They also use high-quality materials and employ the latest techniques to ensure that your project is built to last.
Project management
Dedicated specialists take care of every single aspect, from design to completion. They can coordinate with other contractors, such as plumbers and electricians, to ensure that everything is completed on time and to your satisfaction. They also take care of obtaining the necessary permits and inspections, ensuring that everything is up to code and compliant with local regulations.
Liability insurance
Professionals carry liability insurance, which protects you in the event that something goes wrong during the project. If someone is injured on the job or if there is damage to your property, the company’s insurance will cover the costs. This provides peace of mind and protects you from any unexpected expenses.
Who can provide a quality kitchen remodel in San Diego?

When it’s time for your kitchen remodel and you want to make sure you avoid making any mistakes, reach out to Remodel Works. You can feel free to ask us any questions you may have and we’ll be happy to provide you with all the information you need. We’ve even created an in-depth competitor comparison for local ADU services so our clients know exactly what their options are. Our dedicated team of skilled and adept specialists will always go above and beyond to design and create custom solutions that fit your needs and preferences. Whether your home is in Clairemont or another nearby neighborhood, we’re here to help. Contact us today!

Latest Posts
The Kitchen And Bathroom Countertop Showdown: Quartz, Quartzite, Porcelain, Or Granite?
Kitchen Zones: How To Design A Kitchen Around The Way You Actually Cook
How to Make a Small Kitchen Feel Twice as Large
Get your in-home free estimate today!

Renovating your home can be an exciting project, but it also requires careful planning and a reliable company. Choosing the right contractor is crucial to the success of your venture, and it’s important to ask the right questions before making a final decision.
With so many options across San Diego, it can be difficult to find the best professionals for your kitchen or home remodel and know where to start. That’s why we’ve put together a list of 10 important questions to ask your contractor before hiring them. These questions will help you gauge their experience, qualifications, and communication skills, and ultimately, ensure that you choose the right specialists for your project.
What should I ask a contractor?

Make sure your contractor is qualified and experienced enough to handle the entire process by asking these essential questions:
- Are you licensed and insured? Licensing ensures that the contractor has met the necessary qualifications and standards for their work, while insurance protects you from any accidents or damage that may occur during the project.
- Can you provide references? Ask your company for references from past clients who have had similar projects done. This will give you an idea of their quality of work and level of customer service.
- How long have you been in business? Experience is of crucial importance. A contractor who has been in business for several years will have more experience and knowledge, and is more likely to have a proven track record of successful projects.
- What is your project timeline? Having a clear timeline is important so that you can plan accordingly. Ask the contractor how long they expect the project to take, and make sure it fits with your schedule.
- What is your payment schedule? Understanding the payment schedule before signing a contract is important. Some companies require a deposit upfront, while others require payment at certain stages of the project. Make sure you are comfortable with the schedule before moving forward.
- Who will be working on my project? It’s essential to know the qualifications of technicians who will be working on your project. Will the contractor be doing the work themselves, or will they be subcontracting? If so, make sure you know who the subcontractors are and their qualifications.
- What is your process for handling change orders? Change orders can arise during a project and it’s important to have a clear process in place for handling them. Ask how they handle these situations and whether they charge additional fees for them.
- How do you handle communication during the project? Communication is key during any project. Ask your pros how they will communicate with you throughout the process and who your main point of contact will be.
- What is your warranty? Be sure you check the warranty on the work performed. A good contractor will stand behind their work and offer a warranty that covers any issues that arise within a certain timeframe.
- How do you compare to other remodeling contractors? Finally, ask the company what sets them apart from others. This will give you an idea of their values and what they prioritize in their operations.
Where in San Diego can I find a reliable kitchen remodel?

When you want to ensure your home remodel is error-proof or you’re not sure if it’s the right time for your kitchen remodel, contact Remodel Works and reap all the benefits of working with a committed team. We’ll carefully listen to your desires and needs to bring the results that fit them perfectly. Our crew uses top-of-the-line technology and first-rate materials and supplies to ensure your utmost satisfaction. We can take care of your home in Carmel Valley or any other nearby area. All you need to do is give us a call!
Latest Posts
The Kitchen And Bathroom Countertop Showdown: Quartz, Quartzite, Porcelain, Or Granite?
Kitchen Zones: How To Design A Kitchen Around The Way You Actually Cook
How to Make a Small Kitchen Feel Twice as Large
Get your in-home free estimate today!

A powder room or two-piece washroom contains only a sink and a toilet. Often, it’s the bathroom your guests use when they’re over. Powder rooms are usually pretty small, so they can be difficult to really decorate, and there may not be a whole lot of storage in them. Even though they’re on the small side, you can still transform them into a very nice space during a remodel if you look at how you can fully maximize the space.
Pick the Perfect Color
Powder rooms are small, so you want to be sure whatever colors you go with help to make the space feel larger. Many people tend to think beige, off-white, tan, or shades of yellow to help open up the space. However, because people expect powder rooms to be on the small side, you can actually feel free to go with darker colors, too. You’re not trying to make a bedroom look spacious, after all. No one expects a grand powder room, so go with navy, dark green, chocolate, burgundy, or any other color you love. This is one area where it’s okay to embrace the small size and forget about all those visual tricks that make rooms look bigger.
Style is Important
Once you have a color picked out, you can decide on what style you’re going to go with. You want something that works well with the room or hall that connects to the powder room. This is one area where you don’t need to hold back, though. Going big and bold here is fine. Again, use the small size to your advantage. Something that might be too overpowering in another space may be just perfect for the smaller powder room.
Décor for your Powder Room Remodel Defines the Space
Just because powder rooms are small doesn’t mean you shouldn’t décor them. Some small pieces of art on the walls, decorative towels, and a few other little additions to the counter can bring your sense of décor into the room. You don’t need to overcrowd the storage space in the powder room, either. Some extra rolls of toilet tissue, extra soap, and a couple more hand towels should be everything you need to keep in the cabinet.\
How to get started on your powder room remodeling project
Remodeling your powder room doesn’t take much—most people don’t even move the fixtures around since there’s not a lot of space to work with. Use this space to explore your sense of style, and don’t worry too much if you later decide it doesn’t work. Since it’s so small, it’s a fairly easy space to remodel again later.
Latest Posts
The Kitchen And Bathroom Countertop Showdown: Quartz, Quartzite, Porcelain, Or Granite?
Kitchen Zones: How To Design A Kitchen Around The Way You Actually Cook
How to Make a Small Kitchen Feel Twice as Large
Get your in-home free estimate today!

Your bathroom should be a space where you feel safe and relaxed. It’s where you prepare for the day in the morning and where you get ready for bed at night. You want it to feel and look amazing, which is why it’s one of the rooms people often remodel. If you’re thinking about doing a custom bathroom design, here are some of the things you might consider adding to the room.
A Freestanding Tub
If you love taking long, luxurious baths and you have the space for it, why not add in an amazing freestanding tub? These tubs can have anything from a modern, sleek look to a vintage feel to them—it all depends on what fits with your style. You’ll love relaxing in one of these soaker tubs at the end of the day since you won’t feel as enclosed as you would in a shower/tub combination.
A Glass Shower
If showers are more your thing, how about a nice glass shower enclosure? These shower enclosures feel much more open and let a lot more light into the shower. If you’re not comfortable with clear glass, you can opt to so your glass shower with frosted panels instead.
Custom Cabinets
If you want more storage or better laid out storage, you may want to look for custom cabinetry for your bathroom. Sometimes there’s not a lot of space in the bathroom, so having cabinets built specifically to make maximum use of that space can be very important.
A New Vanity
Having a larger vanity with more counter space or going from a single sink to a double sink can greatly improve how you use your bathroom, especially if there are two (or more) people using it as their primary bathroom. If you’ve got the space, enlarging the vanity can give you more storage space, too, which is always useful.
How to Get Started with your Custom Bathroom Ideas
Contact one of our remodeling experts today to get your project out of your head and into your home!~
Latest Posts
The Kitchen And Bathroom Countertop Showdown: Quartz, Quartzite, Porcelain, Or Granite?
Kitchen Zones: How To Design A Kitchen Around The Way You Actually Cook
How to Make a Small Kitchen Feel Twice as Large
Get your in-home free estimate today!
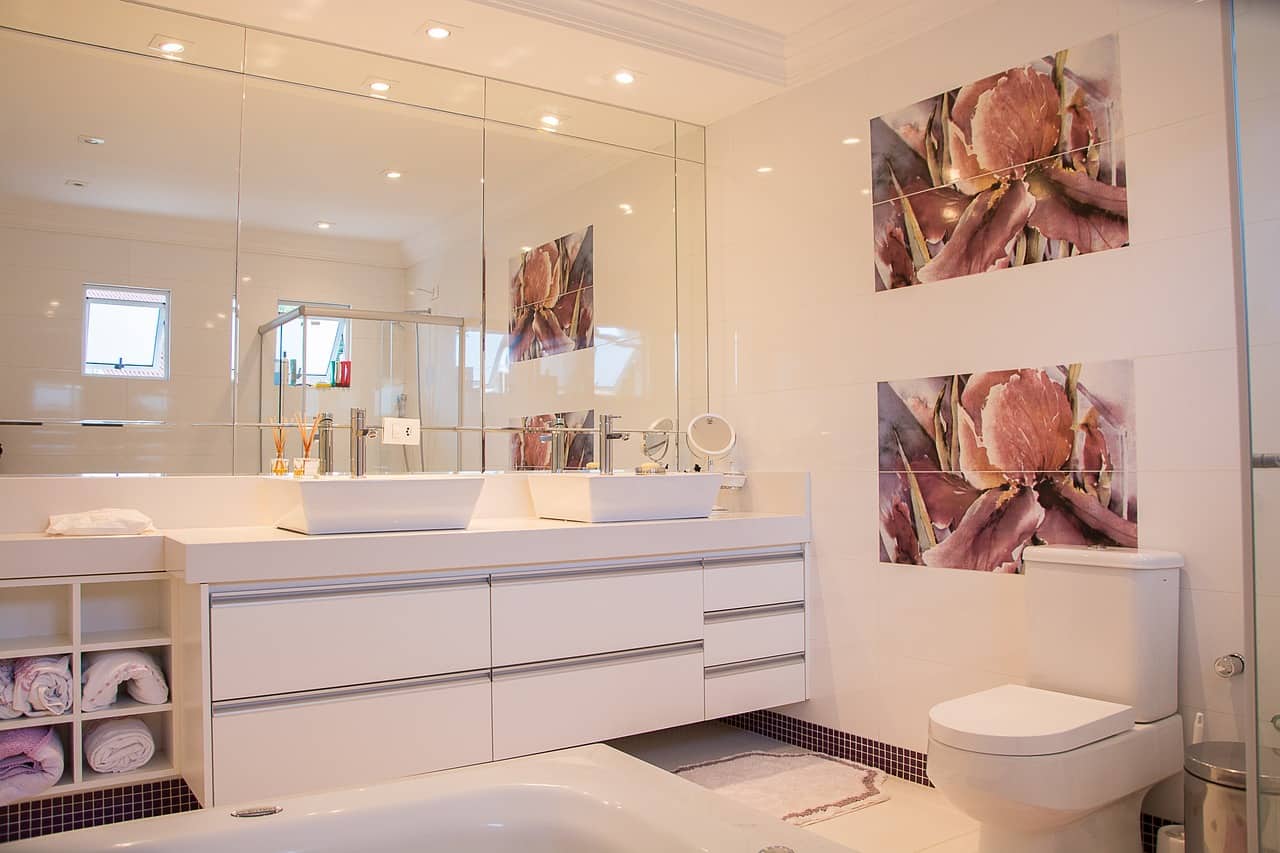
Your master suite is your retreat, your sanctuary where you can escape the rest of the world. But what if you don’t have a true master suite in your home? You don’t have to move—instead, you can add on a master bathroom! This type of addition may sound expensive at first, but it’s actually not as pricy as you may think. There are a couple of ways you can keep the cost reasonable while still creating the master suite you want.
Use Existing Space
The first thing you can do to save a good amount of money on a master bathroom addition is to not actually do a full addition. Instead of building a new space, look at your home’s floorplan. Is there another bedroom or other space next to your master bedroom that you could remodel into a new bathroom? Often, the cost of adding plumbing and adding some additional walls can be more affordable than building a new bathroom.
Understand the Rules
If you do need to build a new addition, make certain you understand what your local city ordinances say about building on to your home. Some cities require a new addition to perfectly match the rest of your home’s exterior. You may also need to take into account the location of any buried utility cables or pipes. If you build an addition but don’t get the right permits or follow the rules, you could be fined or, worse, be required to tear down everything you just built.
Don’t Go with All High-End Materials
You may think you need to go with a very expensive marble counter and glass tiles to make your bathroom look amazing, but that’s not the case. Instead of looking at expensive materials, look at how you can use more affordable materials in different ways. Doing a herringbone pattern with standard subway tile, for example, can create a very different look without costing that much extra.
How to Get Started with your Master Bathroom Addition
Adding on a master bathroom can change how your home functions in the morning, and you’ll see a return on the cost if you ever sell the home. Just keep in mind what you truly need and make sure you follow all of the ordinances governing additions.
Latest Posts
The Kitchen And Bathroom Countertop Showdown: Quartz, Quartzite, Porcelain, Or Granite?
Kitchen Zones: How To Design A Kitchen Around The Way You Actually Cook
How to Make a Small Kitchen Feel Twice as Large
Get your in-home free estimate today!

How to Remove a Popcorn Ceiling
Popcorn ceilings were a popular home decoration design dating back to the early 1970’s, and many modern homes still have them lingering around from days past. With changes in interior design tastes, popcorn ceilings have fallen out of favor for many homeowners. You may be one of these people who wants to get rid of a popcorn ceiling in order to bring your home into the modern age, but you may also be thinking it’s expensive to remove popcorn ceiling.
Truthfully, having a popcorn ceiling removed can be quite expensive. The cost to have one professionally removed can cost anywhere from $1 a square foot to $3 a square foot. That may not seem like a lot, but for larger homes, that can drive the cost of removal well above $1000. Luckily, removing a popcorn ceiling is a great DIY project if you’ve got the time and a few pointers before starting.
Getting the Tools Together
To start removing your popcorn ceiling, first you’ll need to gather the tools you are going to use. You’ll need a drop cloth to protect your floor, plastic sheeting and painter’s tape to protect walls, protective glasses and a respirator for your safety, a ceiling scrapper, and a chemical paint remover if your popcorn ceiling has been painted. All of these supplies can be found at your local hardware store.
Next, you’ll need to prepare your room for removing the popcorn ceiling. It’s important to uninstall any light fixtures, fans, or smoke detectors that may be on your ceiling so you can thoroughly remove the ceiling texture. After removing fixtures from the ceiling, consider moving any furniture on the ground and walls to a different room while you work.
After clearing the room, tape up your plastic sheeting to the wall. Make sure to cover as much as you can so cleanup is easier. Next, cover your floor with a drop cloth. You can use a little painter’s tape to help secure it to baseboards or directly to the bottom of your plastic sheeting. It’s possible that you’ll need to remove paint on your ceiling before removing the popcorn ceiling. In that case, follow the instructions on the back of the chemical paint remover to ensure it works correctly. After the paint is removed, you can begin to scrape the popcorn ceiling with your removal tool. While doing this, make sure to be gentle so you don’t gouge your ceiling. If you come into any tough areas, you can spray warm water on the problem area to loosen up the material. Just make sure not to douse the area.
After you’re finished with removal, cleanup should be relatively easy if you’ve taken the proper precautions. You may need to finish the drywall on your ceiling if it has been damaged during the removal process or the popcorn ceiling was hiding defects underneath it. Once you repair the ceiling, you are ready to paint it any color you wish.
Latest Posts
The Kitchen And Bathroom Countertop Showdown: Quartz, Quartzite, Porcelain, Or Granite?
Kitchen Zones: How To Design A Kitchen Around The Way You Actually Cook
How to Make a Small Kitchen Feel Twice as Large
Get your in-home free estimate today!
How to Remodel Your Kitchen with a Mid-Century Modern Design
No matter the size of your kitchen, there’s always room for improvement. A modern kitchen remodel can give your whole house a modern look and even increase its sales price. Many people think that kitchen renovation is expensive, however with the right planning, you can give your kitchen a new life for cheaper than you think!
Choosing the Mid-Century Style
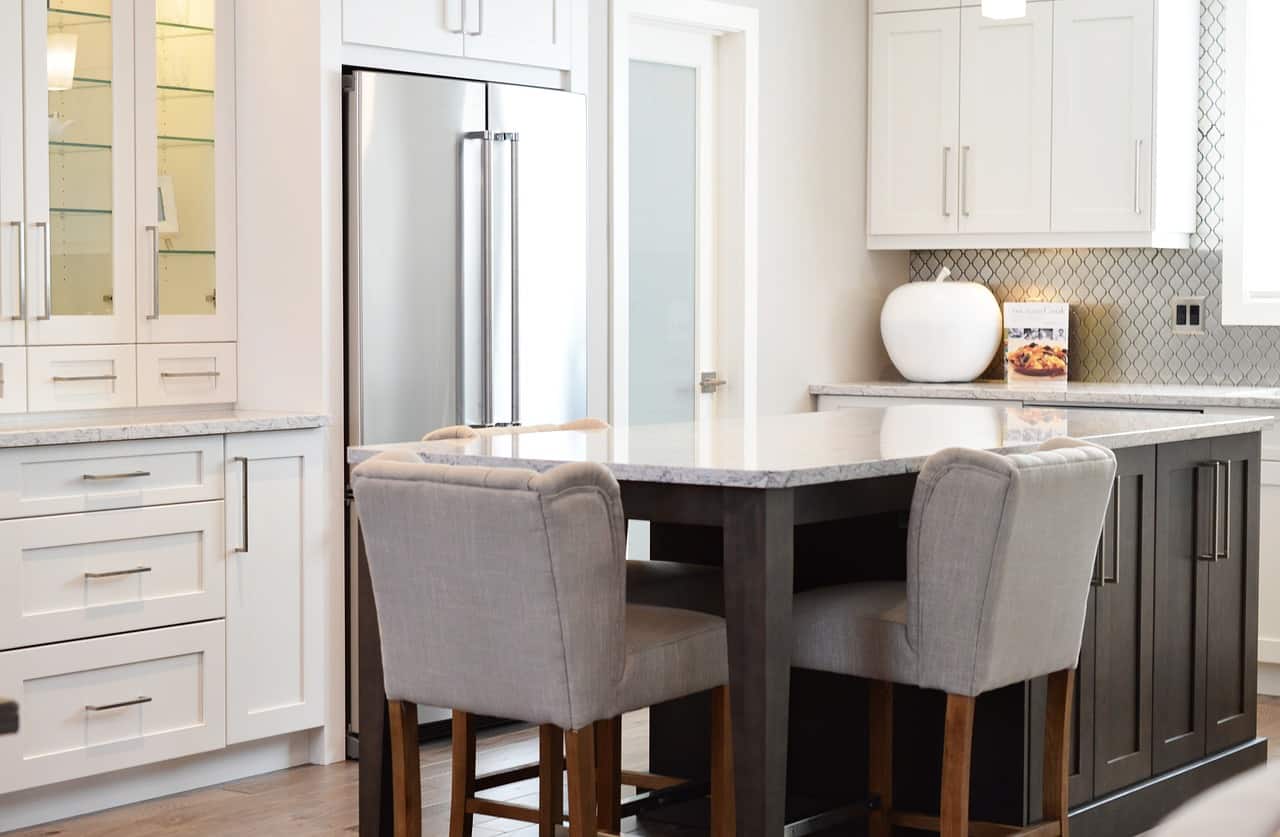
You may think it’s strange, but one style that has become popular in the digital age is the mid-century style with a modern twist. The mid-century modern design is a style highlighted by flat front kitchen cabinets, retro hardware, and splashes of bright accent color. Luckily, flat front cabinets can be found for pretty cheap at yard sales, and if you’re into DIY, they can be made pretty easily as well. Many mid-century modern kitchen designs also utilize cabinets with windows to give your kitchen design a cozy but open feeling as well.
Besides flat faced cabinets, the mid-century design uses the color white to its advantage. White can give your kitchen an overall cleaner look as well as making it appear more spacious, but it also has another advantage. Many kitchens going for mid-century modern use white in conjunction with powerful and vivid colors for juxtaposition such as ones used in a backsplash. A popular way to go about this is to use white as a base color for things like floors and countertops and then use a color like cyan or yellow for tile splashes, appliances, and cabinets.
Proper Lighting is An Absolute Must
Like any other room, lighting in a kitchen is very important to set the tone and mood of a room. For kitchens, lighting is actually one of the most important aspects to think about when going modern. You wouldn’t want to cook in a kitchen with poor lighting after all. Fortunately, mid-century modern makes use of lots of pendant lights to brighten everything up. They are most typically used to shed some light on the sink, but you can get creative with them. What makes pendant lights so popular is their versatility and rustic design. They’ll look good wherever you put them.
Lastly, no kitchen is complete without nice countertops. Many people trying to go for mid-century modern like to invest in nice quartz countertops. The good thing about quartz is they come in a lot of different shades of white and gray. It’ll be easy to design a kitchen around them, and it’s actually recommended that you do. Quartz countertops will give you a good starting place as you decide the direction you’ll take during remodeling. They also help break up other flat white areas in your kitchen as they often have subtle patterns. and kitchen decor.
For more kitchen remodel ideas, contact us today to get your modern design out of your dreams and into your home!
Latest Posts
The Kitchen And Bathroom Countertop Showdown: Quartz, Quartzite, Porcelain, Or Granite?
Kitchen Zones: How To Design A Kitchen Around The Way You Actually Cook
How to Make a Small Kitchen Feel Twice as Large
Get your in-home free estimate today!

If you have an older home but aren’t quite a fan of that traditional style, it may be time to remodel your house with the goal of making it look more modern. This can be done in almost any room, but there are some areas where a modern remodel will have a larger impact. Let’s take a look at a few of the ways you can modernize your home by remodeling it.
Understand the Modern Look
Before you start remodeling, it’s important that you understand what modern design is. Unlike traditional, modern design tends to be very simple, clean, and neutral. This means you can transform spaces such as your bedroom by painting the walls a neutral shade, paring down your décor, and replacing busy artwork with pieces that are more simplistic.
Other spaces may need a bigger transformation. In the kitchen, for example, you may need to replace all of your cabinets with ones that have less ornate doors. You might need to replace the countertops with something less garish or busy. Even the light fixtures may need to be changed—you might want to get rid of that drop ceiling that was popular in the 80s and replace it with modern track lighting or a small ceiling fan.
The Open Floor Plan Is Modern
One of the reasons many people are looking for homes with open-concept living, dining, and kitchen areas is because it’s a very modern look. If you’re doing a full remodel of your home, don’t be afraid to take down any (non-load-bearing) walls to open up space. This might require you to reconfigure your kitchen, but you may be replacing all of your cabinets anyway.
If you have a fireplace in your living room, it may need to be remodeled, too. Replacing the hearth with simple, clean tiles and then using the same or a complimentary tile to go up the wall is often enough to give it a more modern look. You could even use the same or similar tiles from the kitchen backsplash or floor to tie everything together.
These are just a few of the things to keep in mind when you’re remodeling your home to make it more modern. The main goals are to give your home clean lines and neutral colors without over-decorating any space.
Latest Posts
The Kitchen And Bathroom Countertop Showdown: Quartz, Quartzite, Porcelain, Or Granite?
Kitchen Zones: How To Design A Kitchen Around The Way You Actually Cook
How to Make a Small Kitchen Feel Twice as Large
Get your in-home free estimate today!

The laundry room may not be at the top of your list of spaces to remodel, but it’s often one of the areas of your home that could truly use some updating. You may not think there’s much to do with the laundry room. Often, it’s a fairly small space that only serves one function: to provide a location for your washer and dryer. However, there’s much more you can do to a laundry room.
Redesign it with Stackable Units
Stackable washers and dryers have come a long way since they were first invented. Most people think of them as tiny units for apartments, but with front-loading washers and dryers now much more affordable, you can stack full-size appliances in your laundry room. This may give you a great amount of space, allowing you to add shelving, a table for folding, or just give you more room to do your laundry.
Add Shelving
If you can’t get more space in your laundry room by going out, adding shelving may be the issue. You can add open shelving to hold your laundry detergent, dryer sheets, and other items. You may also have space to put in cabinets to hold various items both laundry-related and not.
Install a Folding Table
Don’t have space for a permanent table in your laundry room? You can add one that’s attached to the wall and folds flat when it’s not needed. This gives you space to fold your clothes when you need it but also doesn’t take up space all the time. It can also double as an ironing board.
Move Your Appliances
While this is a more serious remodel, you can always consider moving your appliances to another wall. This is more costly, of course, but it may make sense to reconfigure your space. It may not actually give you more square footage, but sometimes simply shifting the washer and dryer to another wall will make the area feel much bigger and let you make more use of the space.