
If you are like most San Diego homeowners, your garage is probably a mess and you’re ready for a garage remodel project. We understand. Years of piling up scarcely used items and completely useless junk have resulted in a clutter you’d have no idea where to begin cleaning even if you wanted to. But look at it this way: the garage is a whole new room you could use if you decided to throw out all the stuff you don’t need. Converting a garage is also a great option. You could repurpose it into a space you would actually use and relish. Our experienced designers at Remodel Works have a few garage finishing ideas on how you could transform your garage and enjoy every second you spend there.
Garage Gym
Let’s face it: you could probably use some exercise. We all could. Exercise is a must in this day and age dominated by junk food and technology addiction. Working out is good both for your mind and your body. But as useful as it is, the gym has a lot of downsides: memberships can be really expensive, the music can be lousy and you might prefer working out not surrounded by strangers. And that’s fine. So have you ever considered turning your useless garage into a fully functional gym? Once you’ve taken care of the mess, you can tailor your gym to your fitness needs, as you will have enough space for the gym equipment your exercise routine demands. You can even add a surround system and a TV, maximizing the efficiency of your garage gym and letting you choose whatever playlist fits your work-out routine best.
Garage Fun Room or Man Cave
Have you ever wanted a room where you can just relax and have fun? A room with arcades, gaming consoles, a pool table or similar fun equipment. Garage make overs are great because they give you the extra space you’ve always wanted to use for your very own man cave, but couldn’t sacrifice any of the rooms in your house, narrow as it is.
There are a ton of garage remodeling ideas for a man cave. Turn your garage into a man cave and become the talk of the neighborhood. Your options are endless here, you only have to use your imagination. Maybe you want a home theater where you and your friends can relax and see a good movie once in a while. Maybe you could add a karaoke machine and laugh at your friends’ renditions of popular songs and catch them laugh back at you. Maybe you don’t want to share it with anyone, and make it your very own fortress of solitude where you can read a favorite book or listen to your record collection. As far-fetched as it might sound, your dream-room is only a makeover away.
Garage Office
If you are working from home or self-employed, it can get very hard to separate work from everyday life. You may lack focus as your attention will probably be directed to the dog playing around and barking at the door or the kids running and screaming. You need your peace and quiet if you are to be productive. If your garage is full of useless garbage, maybe you should consider remodeling it into a home office. Add a work desk, a few paintings, a couch, a coffee machine and anything you need to make you feel focused and pleasant in your work environment. That way you’d be more productive at work and when you are finished at the end of the day you can leave all of it in the office and be a better parent and spouse.
Need help with your garage makeover?
Remodel Works is leading home remodeling company in San Diego. If you need help with your garage interior design, contact us for a free quote. Whether you are looking to complete a garage conversion, insulated or remodeled entirely, we guarantee you’ll find the best service at reasonable prices.

Latest Posts
The Kitchen And Bathroom Countertop Showdown: Quartz, Quartzite, Porcelain, Or Granite?
Kitchen Zones: How To Design A Kitchen Around The Way You Actually Cook
How to Make a Small Kitchen Feel Twice as Large
Get your in-home free estimate today!

Kitchen remodeling projects are on the rise in San Diego area ever since the beginning of the year, and the trend is bound to expand further into summer. Homeowners are excited to see their investment return as a new kitchen can add to your home value, efficiently utilize available storage space and provide for a pleasant atmosphere. One of the most important points to consider is the color of your new kitchen. Sure you could always go with white and neutrals, but why not explore an adventurous new color scheme and make a statement. The experienced designers at Remodel Works Bath & Kitchen were kind enough to fill us in on the hottest 2016 summer kitchen color trends.
Bold Outlines
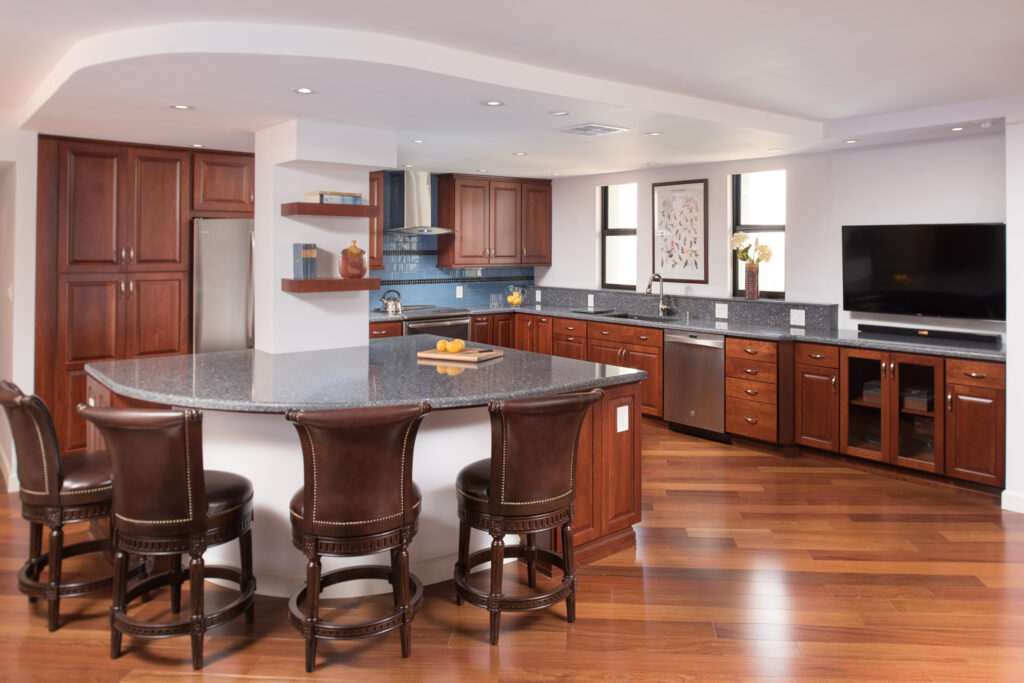
To counter the simple silver, white or black colors of most kitchen appliances, designers suggest adding a little color to the kitchen surfaces. Since kitchens often lack wall space, kitchen elements are a great canvas you can paint in order to add a bold accent. Colors such as auburn or copper are a great contrast to darker color cabinets and stainless steel appliances. For example, a great way to lighten up your kitchen is to outline the edges of your dark brown countertops with orange or red. Break the monotonous pattern with few colorful accents and you’ll have a beautiful, lively kitchen.
Use Color to Add Heat to Your Kitchen
Subtle colors are a great way to create a pleasant atmosphere in your kitchen. Warm colors like shades of red or yellow are extremely popular because they stimulate your appetite and are comforting to the eye. Consider various combinations for a maximum effect, after all that’s how the best color trends are born. Instead of using traditional rustic colors, consider something like combining country green foundations with strawberry ice outlines.
Black is Back
According to our designers predominantly black kitchens are a huge hit this summer. Black is a bold, sophisticated color and is bound to become a new standard in kitchen remodeling, much like neutral colors were huge last season. Although too much black may strike you as really dark, you should definitely consider this style for a few good reasons. First of all, it makes your kitchen thrilling. It also goes great with gold and copper, which are also a huge hit this season. It will blend in perfectly with silver or white kitchen appliances, as well as chromatic countertops. Try combining black tiles with black countertops and darker wooden cabinets for an impressive, contemporary look.
What to Avoid?
According to our designers, you should avoid commercial color combinations at all costs. Basically anything that gives off a feeling of a mediocre restaurant or a local retailer is something you should not even consider going with. Such clichés will not only make your kitchen dull, but will paint you a dull, uninventive person as well.

Looking For an Experienced Kitchen Remodeling Company in San Diego?
With 30 years of experience, Remodel Works Bath & Kitchen offers only the best service at prices every homeowner in San Diego can afford. We offer an exclusive five year warranty and promise transparent project management with no grey areas. Contact our agents to book an appointment and get a free quote on your kitchen remodeling project with no further obligations.
Latest Posts
The Kitchen And Bathroom Countertop Showdown: Quartz, Quartzite, Porcelain, Or Granite?
Kitchen Zones: How To Design A Kitchen Around The Way You Actually Cook
How to Make a Small Kitchen Feel Twice as Large
Get your in-home free estimate today!
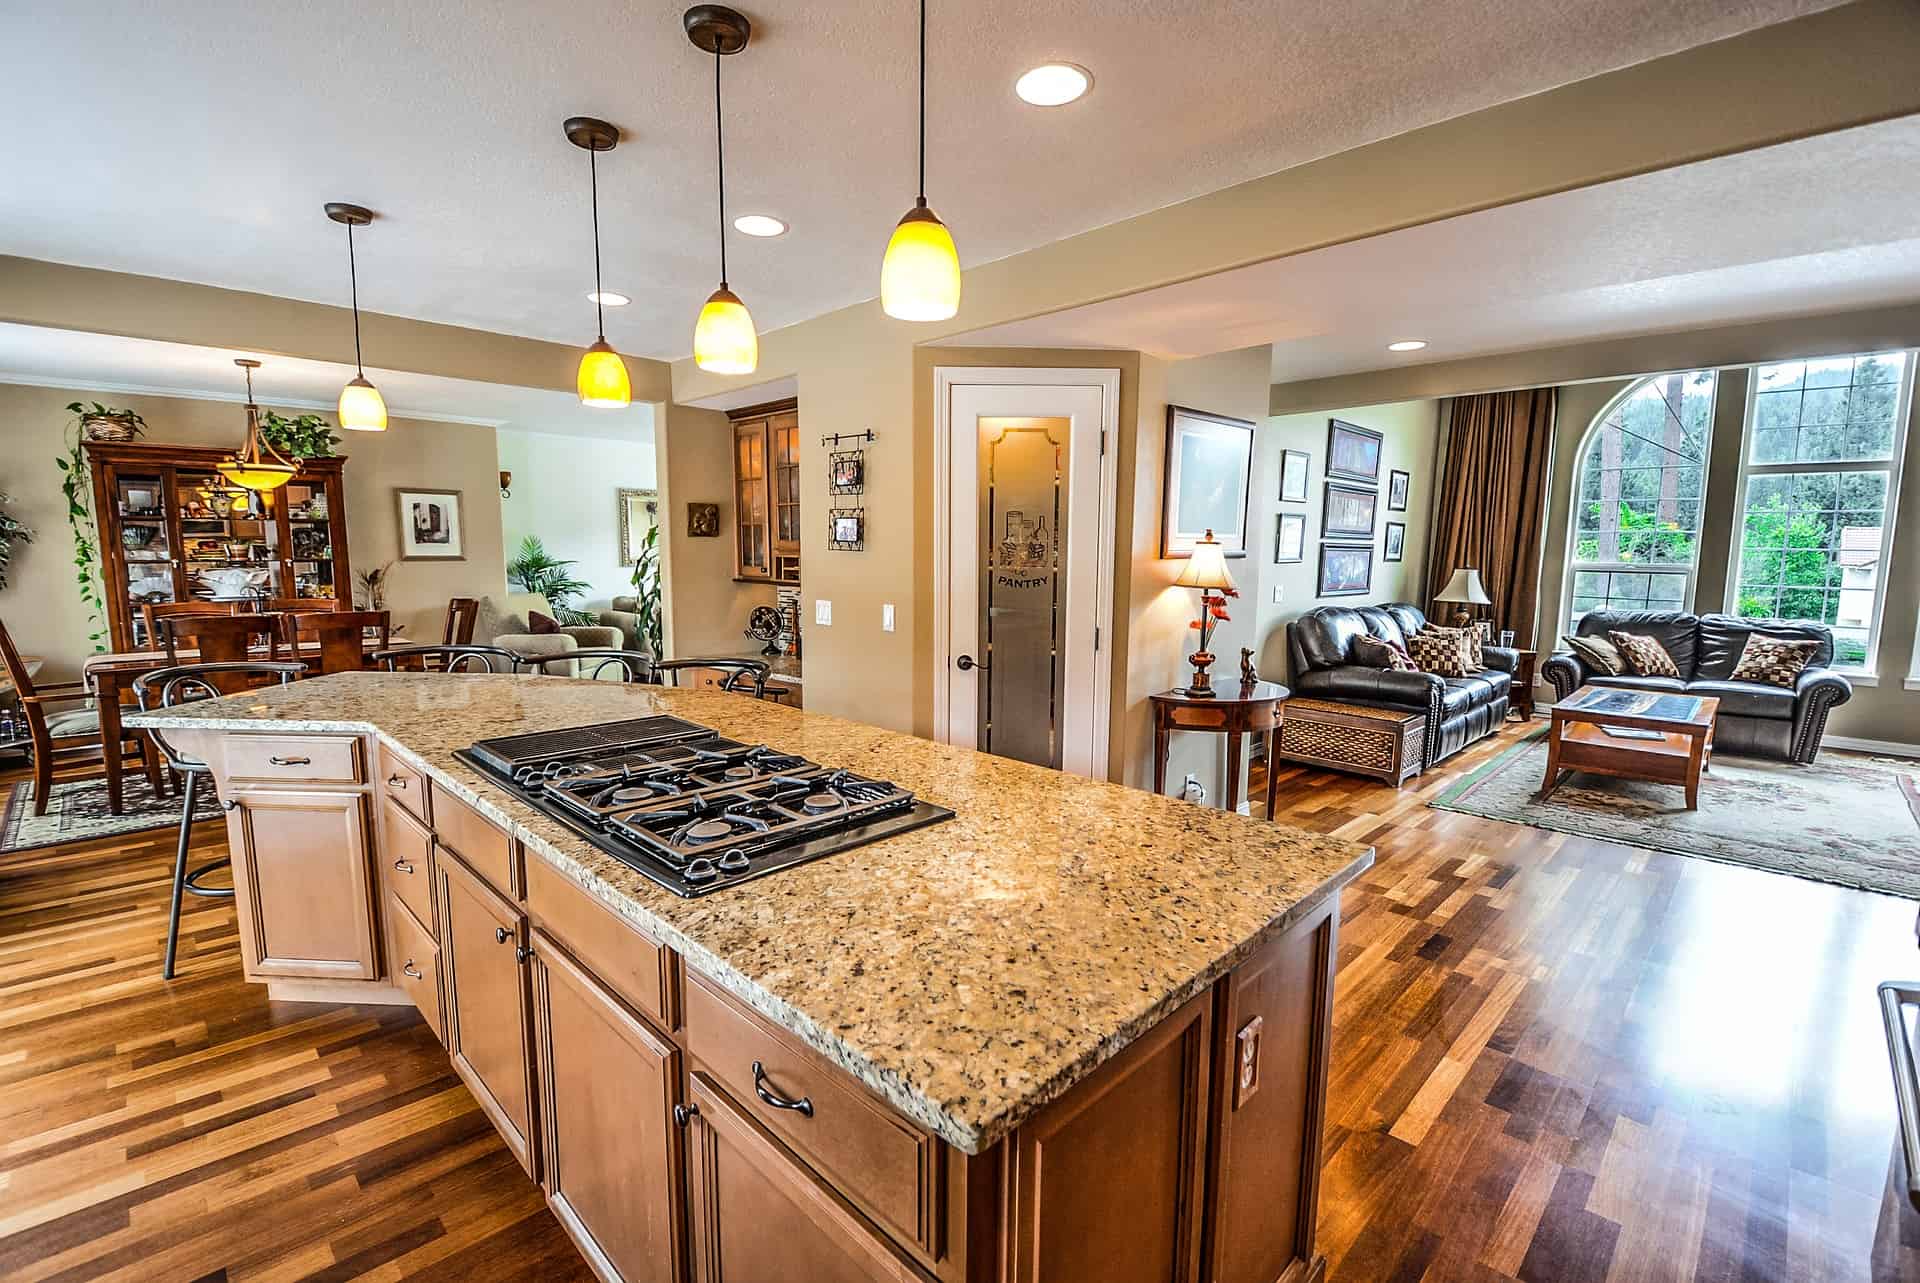
The idea of an open concept kitchen is getting more and more sought-after, especially in the case of modern and contemporary homes. And it’s no wonder why: open concept kitchens maximize the appearance of space, and lend themselves to better functionality and design, especially for family homes. The trend of making the interior flow of the house as seamless as possible, and to simplify structure, decor, and functionality is only growing year over year.
If you decide that an open concept kitchen may be the best choice for your home, the good news is that there’s no shortage of open concept kitchen ideas for you to explore. Here are our favorite open concept kitchen design ideas.
Minimalist
If you’re looking to simplify your home, then an open floor plan is a great design choice. In the process of installing an open concept kitchen, you’ll lose walls, and even some countertop and cupboard space, which may force you to pare down your belongings (a draw from some people).
If the idea of paring down is attractive to you, then you may enjoy a minimalist open concept kitchen design. Especially if you have less square footage to work with, a minimalist design may be a great choice. After all, even with the space than an open layout kitchen can create, you don’t want to crowd that newly found space with unnecessary items and appliances.
To achieve this look, keep the countertops clear, and opt for minimal decor in the dining areas as well. Opt for light colors on the walls, tiles and countertops, and natural finishes.
Open Shelving
As mentioned above, installing an open concept kitchen creates space in your home by removing traditional kitchen elements like countertops and cabinets. This means that by default when you make the switch to an open concept kitchen, more of your kitchen tools and items take on a more “visible” quality.
Instead of using traditional closed-door pantries to house your kitchen items, consider using open shelving. Open shelving (or exposed pantries) have become an increasingly popular trend. They require serious organization but can be stunning when executed well.
Cozy Breakfast Nook
While formal dining rooms used to be more-or-less the norm in family homes, informal dining areas, and a kitchen that opens up directly into the dining room, have become more popular with the rise of open concept floor plans. One great way to implement a more casual dining area in your open concept kitchen is a breakfast nook.
A breakfast nook is a great choice because it works well in any style of kitchen whether it’s a minimalist, contemporary residence or a traditional home. Especially when nestled against a window, a breakfast nook can work wonderfully in an open concept kitchen.
Adjacent Dining Room
One common open kitchen design idea is to place your dining room table directly across from the kitchen so that the kitchen truly opens up into the dining room. More often than not, this creates a more casual quality, since the kitchen and dining areas are closer to each other. It’s also incredibly family friendly: mom and dad can easily walk food over to the dining table in just a few steps, or everyone can serve themselves buffet style by placing the main plates on the kitchen island.
Contemporary White
One design idea that always compliments an open layout kitchen remodel is a contemporary, white color focus. Especially if you like the idea of an upscale, extravagant kitchen, a contemporary white design can help create the exact look you desire.
In this contemporary kitchen example, the bright and light quality is emphasized by white marble countertops and a white subway tile backsplash, creating a truly luxurious look. Use of light colors also helps to make spaces look even bigger, so when paired with your new open concept kitchen, the possibilities are endless!
If you like white as a backdrop but can’t envision an entire kitchen in one color, consider a monochromatic design. Pair your white kitchen with another neutral color.
Beachfront Style
A mostly white kitchen doesn’t have to translate to over-the-top upscale. This open concept kitchen design also lends itself very well to beachfront or ocean-side settings. Especially when a white and bright backdrop is paired with nautical or blue accents and light wood textures, the result, as demonstrated in this coastal New England house, can be lovely.
Dramatic Lighting
For those who prefer a little drama in their home, dramatic lighting may help create the open concept kitchen design of your dreams. Especially if you prefer to retain some of the formality of a true dining room, consider spacing your dining area offset diagonally or laterally from your kitchen space.
Furthermore, installing a significant focal point in the dining area can differentiate the “dining” area from the food preparation area in a creative way. An ornate chandelier or unique lighting fixture can do just the trick, especially when placed above a dining room table.
If you choose to go the route of lighting-as-centerpiece in your open concept kitchen, don’t feel limited by style. Just because your kitchen layout is modern, it doesn’t mean your decor has to be. Use centerpiece lighting to help define the kitchen or dining area, but don’t be afraid to go retro or Renaissance with your choice.
Heavy Natural Light
Speaking of lighting, another great use of design in your open concept kitchen is to incorporate as much natural light as possible. An obvious advantage of open concept kitchens is how they open up spaces and often draw more natural light into the more commonly occupied areas of your home. But if you want to take this idea to the extreme, consider strategically positioning your open concept kitchen directly across from large sliding glass doors or spacious windows that open up into a backyard or patio space, which will maximize daylight in the kitchen, living, dining and study areas.
Especially when this design phenomenon occurs at the read of the property, it helps to create an airy and fresh space for entertaining family and friends.
Indoor/Outdoor Appeal
If you like the idea of having a lot of natural light in your home, consider going the extra mile in expanding your open concept kitchen into the outdoors. In addition to connecting your open concept kitchen to an indoor dining area and/or living room, you can also design your kitchen so it opens into an outdoor dining or lounge area.
Glass doors create a visually pleasing and highly functional entry point that allows guests and families to pass easily between the two living areas. You can also go the route of screened-in porches, which protect loungers from mosquitoes while allowing summer breezes and beautiful views of nature to pass through.
Keep design elements somewhat consistent between indoor and outdoor to create a unified look and feel, and the appearance of one cohesive indoor/outdoor space, rather than two separate spaces.
Unifying Design
Whether you’re building outdoors or not, using the same material theme throughout the connected spaces in your open concept kitchen helps maintain a cohesive look and feel. It doesn’t have to be over the top, but one or two consistent elements can go far to help unite your new open space.
With open concept plans, designers strive not only to create separate zones within one large space but to make the end result feel cohesive. In this Carlton Architecture + DesignBuild designed home, the designers did an excellent job of dividing “individual spaces with furniture groupings and circulation. Common materials such as steel, rift-sawn white oak cabinetry, and dark stained oak floors are used to unify the three areas,” they explain.
Colorful Cozy Kitchen
Just because open concept kitchens are a relatively modern innovation, and the majority of popular designer trends towards simple farmhouse styles, that doesn’t mean you can’t use color in a fun and unique way. In fact, color and accessories help to create a cohesive look throughout the wide open area. And this doesn’t mean going over the top with color, but rather, sticking with a fairly neutral palette, but weaving in lively pops of colors through each space, such as on pillows, area rugs, bar stools and seating, tiling, and lighting fixtures.
Color can enhance the cozy quality of your family space, but also create an eclectic vibe you won’t find in any other home on the block.
Colored Accent Walls
Another fun way to use color in your open concept kitchen design is by “dividing” with color to differentiate unique areas within the open space. For example, installing a teal backsplash in the kitchen, and a complementary colored accent wall in the dining area can differentiate the areas without truly diving them.
If you do, however, like the idea of select privacy, you can always opt for installing a divider or curtain between dining and living areas. That way, the privacy barriers can be removed or added back in as needed, depending on the social situation.
Family Friendly with Warm Tones
One of the possible cons of open floor plans, especially in contemporary homes, is that the room may feel a little cold and impersonal. Open concept kitchens do an excellent job of modernizing spaces, but they don’t often feel warm or engaging. A great way to offset the modern quality of the design that can create this vibe is by using “’warm’ or earthy materials and/or colors, as well as a mix of textures is a great way to achieve balance, and to create a more lived-in space ” (HGTV). Rich wooden finishes and warm accent can help you achieve this aesthetic.
Industrial Warehouse/Loft
On the opposite end of the spectrum, if you don’t mind colder-toned design aesthetics, and industrial, loft-style open concept kitchen may be a great fit for you. If you want to emulate the loft-style apartments so often photographed in New York City and other urban areas, lean on grey, cool tones to give you that modern look and feel. Exposed bricks and metallic appliances can also help to convey an industrial, modern style.
Traditional Farmhouse Style
Farmhouse style, as favored by the popular remodel expert duo Chip and Joanna Gaines, is definitely one of the top design options favored by homeowners. This style exudes character and rustic beauty, often with the help of distressed woods and metals.
As you can see, there’s no shortage of options or inspirational ideas to help you create the design of your new open concept kitchen. The process of going through an open floor plan kitchen remodel is complicated, but at the end of the day, you’ll be able to create something truly unique and customized to your exact desires and needs.
Latest Posts
The Kitchen And Bathroom Countertop Showdown: Quartz, Quartzite, Porcelain, Or Granite?
Kitchen Zones: How To Design A Kitchen Around The Way You Actually Cook
How to Make a Small Kitchen Feel Twice as Large
Get your in-home free estimate today!
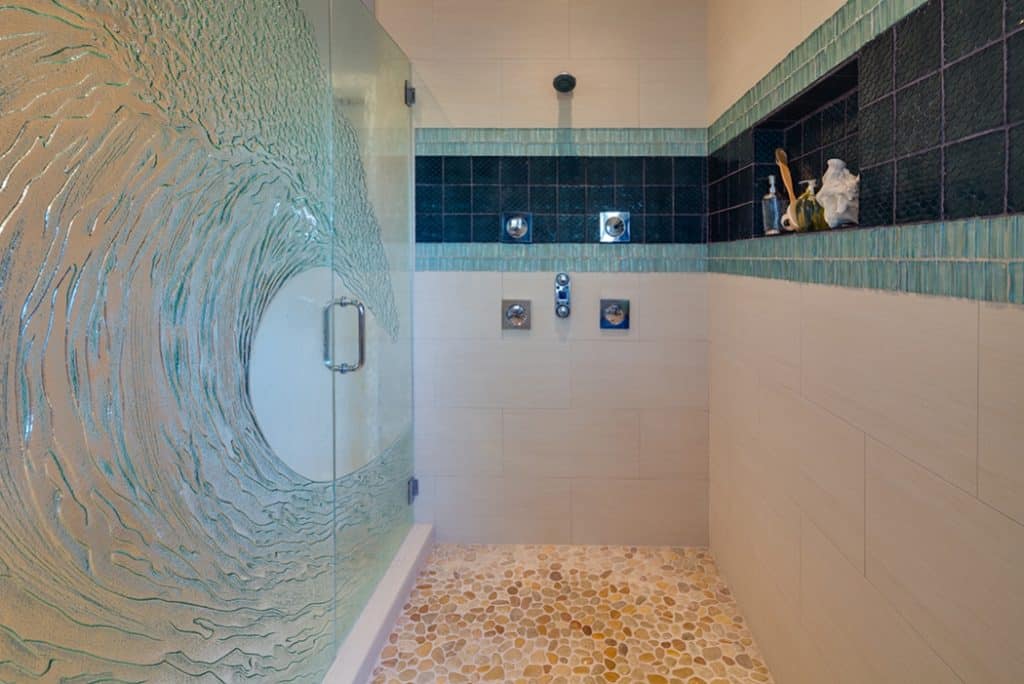
Is your bathroom style beachy chic or timeless traditional? Take out quiz to find out here!
https://www.riddle.com/embed/q/451982
Latest Posts
The Kitchen And Bathroom Countertop Showdown: Quartz, Quartzite, Porcelain, Or Granite?
Kitchen Zones: How To Design A Kitchen Around The Way You Actually Cook
How to Make a Small Kitchen Feel Twice as Large
Get your in-home free estimate today!

While planning a bathroom remodel, it’s very important that you start with a plan and follow it very precisely. After all, it’s going to take some planning and some time. You want to make sure your remodel turns out beautifully. However, the task can be a little overwhelming at times. If you’re interested in helpful information that can help you as you plan and carry out your bathroom remodel, more than likely you’ve read many on what you are supposed to do. Well, here are some important bathroom remodeling tips on mistakes that you need to avoid so you are sure the remodel turns out the way you want it to.
Tip #1- Have a Plan Don’t Wing It
Many people seem to think that remodeling a bathroom is going to be easy. Nothing is as easy as it first might seem. There are many things to consider and just winging it is not going to cut it. You’ll have to make sure that the fixture you choose fit, that the plumbing is done right, and you need to come up with a good layout for the bathroom. This is not something that you can do on the fly. Take the time to actually plan out your bathroom remodel for the best results. This way you don’t end up having to go back and do things over again.
Tip #2 – Don’t Buy Without Research and Comparison Shopping
Another mistake that you need to avoid is purchasing without doing research or doing some comparison shopping. After all, you don’t want to just purchase the first things you see when you are shopping for your bathroom. One of the best bathroom remodeling tips that you can keep in mind is to spend time considering various options and looking for a great deal. Take the time to get online to look at bathroom furnishings that are available. It makes it easy to shop and compare various options that you have. You’ll also want to spend some time looking for the best possible price. Comparison shop at various websites and stores to see where you can get the best deal on the products that you want for your bathroom remodel. This way you get what you want and you still save money too.
Tip #3 – Don’t Do it Yourself if You’re Not Skilled
If you are not skilled in the area of plumbing or remodeling, then don’t try it yourself. You’ll end up costing yourself a whole lot more money if you try doing this when you don’t have the skills that you need. Home improvement and bathroom remodeling projects involve more than just changing out some old fixtures. Often plumbing is going to be required, and unless you really know what you are doing, you are better off to leave this work to a professional. While there are simple remodeling tasks that you can probably take care of on your own, if you are not sure how to do it and you don’t have the needed skills, don’t try doing it yourself. The money you spend on a contractor will be worth it and will save you time and agony.
Tip #4 – Don’t Start Without Figuring Out Your Budget
Make sure you have a firm budget before you start any bathroom remodeling job. Many people make this mistake and end up spending far more than they wanted to on the project. It’s better to first sit down and figure out how much money you have to spend on the remodeling project. Then you can work with supplies and fixtures that fit into your budget. You don’t want to end up breaking the bank when remodeling your bathroom, so make sure you have a budget in mind before you start.
Tip #5 – Don’t Hire Just Any Contractor
Last of all, when it comes to bathroom remodeling tips, another important mistake you need to avoid is hiring just any contractor. Need a contractor, then pick the best one you can find. Don’t hire the first person that you meet. You need to make sure that the contractor is qualified to do the job that you need done. It’s also important that you check to make sure that they are insured and licensed. Take the time to find out more about a contractor and check out his record and experience before deciding to make the hire.
Latest Posts
The Kitchen And Bathroom Countertop Showdown: Quartz, Quartzite, Porcelain, Or Granite?
Kitchen Zones: How To Design A Kitchen Around The Way You Actually Cook
How to Make a Small Kitchen Feel Twice as Large
Get your in-home free estimate today!
How to Get Started Transforming Your Garage into a Man Cave
(858) 413-2305 Request a quoteThere’s a huge chance you’ve seen Batman v Superman by now, and even if you haven’t you probably remember Batman’s base of operations from one of the previous installments. We’re talking about the Batcave, where he keeps all his cool gadgets and vehicles away from prying eyes. Naturally, you probably lack billions and billions of dollars needed to afford the toys Batman has, but you can surely afford a down-to-earth version of his lair: the man cave garage. Since the latest installment of the movie franchise, a lot of people have asked us what it would take to have their old garage turned into a refuge for their buddies to enjoy a couple of beers while watching a game of football, playing a game of poker or just chilling out and binge-watching a cool new TV show. This garage into man cave transformation takes time and patience, making it a project that should be carefully planned before jumping right into it. So how do you turn your garage into a man cave exactly? Before starting to build the ultimate man cave, there are a few things to consider.
Cleaning Out The Garage
Before you begin your garage to man cave project, you have to clean it out. Mind you, even Batman had to clean the cave under his manor before he built his lair. There’s a huge chance you might have a lot of junk in your garage you never had the heart to throw out, but never had any use for either. You might find spare parts, broken appliances, old toys, worn out clothes, etc. You have to decide whether you want to sell all that stuff or just throw it out. However, if you find your old comics, toys, vinyls or similar memorabilia buried under layers of dust, you might want to keep those, as they might come useful when you start decorating.
Devise A Plan
The most important step is to plan out your man cave. You need to see whether the space you currently have at your disposal will be enough, or if you might have to employ an agency which specializes in room additions in order to get the extra space you need to turn your garage into man cave. You have to decide whether you want to invest some money and adapt your garage into a pleasant living space, or if you want to limit your budget and work with minimal investment. Feel free to contact our designers and get a free quote for this project.
Flooring & Insulation
If you plan on spending your winters in your garage turned man cave, you have to think about the best ways to keep your garage warm. There’s a great chance that your garage walls aren’t insulated, in which case it is best to hire a professional agency to help you out. And while you are at it, you might have to consider redoing your floors. Nobody wants to stand on cold concrete, which is why you have to insulate the floors as well or at least add enough rugs to keep your feet warm.
Paint It
Additionally, a common garage usually lacks paint and nobody likes grey, lifeless walls. However, be aware that it is going to take a lot of effort if you plan on painting the room by yourself. If you don’t want to hire a remodeling agency, think about getting a few best friends to help you out over a couple of beers. After all, there’s a high chance they will be spending their free time there.
The Final Touch
What makes the man cave different from any other rooms is the personal touch. Those old comics and vinyls we mentioned might come in handy, as you can frame the covers for a great wall decor. Consider the entertainment as well: do you want to get a gaming console or a multipurpose poker/pool table. Think about getting a small fridge to cool your drinks so you won’t have to run to the kitchen every time someone needs a refill. The best thing when you get to this point is just to let your imagination run wild!
Latest Posts
The Kitchen And Bathroom Countertop Showdown: Quartz, Quartzite, Porcelain, Or Granite?
Kitchen Zones: How To Design A Kitchen Around The Way You Actually Cook
How to Make a Small Kitchen Feel Twice as Large
Get your in-home free estimate today!

Licensed Vs. Unlicensed Contractors: What You Need to Know
(858) 413-2305 Request a quoteIf you have planned improvements coming up, you might need to hire some outside help. While there are many smaller tasks that you may feel comfortable taking on yourself, perhaps with prior knowledge or just by using the ever-handy abundance of YouTube tutorials, there are other jobs that are just beyond your skillset or comfort zone.
In these instances, it is time to bring on a contractor to do the work for you. And perhaps you were unaware, but when it comes to construction projects, there are licenses at play. You will have the option to hire a licensed or unlicensed contractor , each of whom will come with their own advantages and disadvantages.
So how do you choose? Glad you asked! This post will break down the pros and cons of hiring an unlicensed or a licensed contractor for your next home remodel or renovation project. We’ll discuss contracting go into details unlicensed contracting and what to look for in a contractor‘s license, whether working with a licensed independent contractor or an unlicensed subcontractor you will learn more about the differences between licensed and unlicensed after reading this piece. Hint: the licensed contractors win out. Read on to see why.
What Does Being a “Licensed” Contractor Actually Mean?
If a contractor is licensed, it means that they have a legitimate claim to be a professional in their industry. They are making a legitimate career out of this profession, and are not simply making a quick cash grab.
If a contractor holds a license for construction work, it proves that they have met certain industry standards to acquire the license and that they also maintain those standards when working a contract to uphold their license. Acquiring a license is a costly endeavor for the contractor to achieve and then maintain, which shows their commitment to being certified and legal and ability to obey construction law.
Having a license also shows that the contractor is serious about each job they do, and they won’t cut corners when it comes to their work on your construction project. On the other hand, an unlicensed contractor cannot give you the same assurance.
In fact, because they are an unlicensed individual, they have to cut corners to get the job done. For instance, an unlicensed contractor will not be able to attain any building permit or other permit that is required on a given job. This might not seem like a big deal — after all, the contractor will be the only one taking on any risk, right?
Unfortunately not. You, the property owner who hires the unlicensed contractor whether a specialty contractor or not to perform contracting work, will assume some risk as well, both in the quality of the work and for legal and financial consequences. If the work is not up to the proper local building codes and your unlicensed contractor did not acquire the proper permits to comply with the statutes in your area, then your property value could even be negatively impacted. You could even void your homeowner’s insurance policy if a claim arises as a result of the work done by an unlicensed contractor that leads to issues with workers’ compensation or workers’ compensation insurance.
This might make you wonder why then would anyone consider an unlicensed contractor in the first place. Well, like so many other things in life, it typically boils down to money.
Licensed vs. Unlicensed Contractor: The Price
Often, the first question you think of when you are considering hiring someone for a renovation job is “how much is this going to cost?” Of course, it’s an important question, since every project has a budget, but it can also be a dangerous one, and here’s why.
Unlicensed contractors are able to give much lower quotes for projects, which makes them an enticing option. Really, it’s the one thing that unlicensed contractors have going for them — they are typically much cheaper than the licensed competition.
However, consider how an unlicensed contractor is able to offer that lower rate. For one, they do not have to pay the somewhat pricey licensing fees. Licensed contractors must pay to maintain their standing, which gives them higher overhead costs than those who are unlicensed. They also do not obtain the proper permits for your work, if required, as well as a bond that protects their work.
And perhaps of greatest concern to you — an unlicensed contractor will not have worker’s compensation or liability insurance. Guess who that means will be held liable if an employee or third party is injured on your work site?
That’s right — it’s you.
So while the lower price is technically an advantage of hiring the unlicensed contractor, you may actually want to file it in favor of the licensed contractor when you consider the potentially devastating financial consequences should something go wrong and you are held liable. The “savings” you get from going with the unlicensed contractor could be gone in an instant.
Licensed vs. Unlicensed Contractor: Liability & Workers Compensation
All licensed contractors will carry two types of insurance: liability and worker’s compensation. They are required to have both to maintain their license. Unlicensed contractors — you guessed it — do not. And so they don’t, because they can’t.
Unlicensed contractors are unable to attain liability insurance and worker’s compensation because — you guessed it again — they are unlicensed! It’s a bit of cause and effect.
But do you really need a contractor with both liability insurance and worker’s compensation? If you’re lucky, you won’t need to have it in place. But if you are unlucky and something does go wrong, you’ll definitely be thankful you do. It just isn’t something you want to take a chance on.
Let’s take a deeper look.
Liability insurance is there to protect you in the event that your contractor causes damage to your home. So let’s say during a kitchen remodel your contractor installs the sink incorrectly and it causes water damage to your home. Your homeowner’s insurance policy will not cover you unless you specifically purchased coverage for in-home employees.
The licensed contractor’s liability will protect you in such an instance and will cover the cost of damages and repairs. Since an unlicensed contractor does not have liability insurance, in this same scenario it would be you who has to pay out of pocket to fix the issue. And since you likely don’t have a bond for the work (more on this later) with an unlicensed contractor, if you need them to make the repairs, they won’t do it free of charge.
As for workers compensation, your contractor must have it both for themselves and their employees. This insurance will protect you, the homeowner, in case someone gets hurt on the job. Why would you need to be protected if someone else gets injured?
Because if no workers compensation is in place, you, the homeowner, can be held responsible for the injury, and it is likely that you may be sued by the unlicensed contractor or the injured worker to pay their medical bills. This can make your relatively affordable renovation come at a much higher cost. Sometimes, we’re talking tens of thousands of dollars when you factor in medical bills, legal fees, and compensation for lost wages.
But how is that your responsibility?
When your contractor is licensed and hires subcontractors to help on a job, those workers will be covered by their worker’s compensation insurance policy. So if one of those workers is hurt, their worker’s compensation will cover any medical expenses that result from the injury. Your licensed contractor is therefore the general contractor for the job, who assumes all responsibility in such an event.
However, if you hire an unlicensed contractor who then brings on subcontractors, it is actually you who is the general contractor. This means you are responsible for any injury that occurs on the work site, because you are technically the employer, so it is your responsibility to have workers compensation. And since you don’t have it, you’ll be paying for the injured worker’s bills. Just imagine how much they can add up if the worker is hurt bad enough they are unable to work for a year or more.
It’s a tricky bit of legality that can really put you, the property owner, in a bad spot should something go wrong.
Licensed vs. Unlicensed Contractor: Bonding
Hiring a contractor who is not bonded is another risk you don’t want to take.
Bonding is similar to but different than insurance. In a bond, the contractor pays a fee to a bond company, and if they don’t complete the project as agreed, the money is given to the client, being you, the homeowner.
The bond acts as a guarantee that your contractor will perform the work to the specifications you each agreed to. The secured money within the bond will be distributed to the homeowner if the contractor fails to uphold their end of the agreement. However, it does not get the work finished.
For example, if you’re contractor installs a cabinet improperly and it falls off the wall a few weeks later, pulling off some of your drywall in the process, the bond would cover that loss. Without one, it’s an additional expense for you to have the repairs done. The bond will also cover you in the instance that an employee steals a personal item from your home.
A bond, or “surety bond,” is actually required by each state. You should never take your contractor’s word that one is in place, but rather ask for proof and make sure you understand exactly what it covers. Should something go wrong during the project, or if the work isn’t to your satisfaction or to the agreed specifications, you can go after the bond.
How to Verify a Licensed Contractor
When the time comes to hire a contractor for a home renovation or bathroom remodel project, make sure you verify that they are licensed. When you do your research online, you may find that most will say they are licensed on their websites, but this is not enough. You need to verify that they are licensed by checking with your state’s licensing board.
In California, visit the Contractors State License Board’s website and search for your contractor. For other states, simply search for contractor license [your state] and your local licensing authority should be the first result to pop up. You should be able to view your contractor’s actual license and see if there have been any complaints filed against them.
If your contractor has too many complaints, they could lose their license, so you want to make sure their license is active. Too many complaints should be an obvious red flag regardless, and likely a sign that you should seek other options.
When you meet with your contractor in person, you should ask to see their license, proof of their liability insurance and workers compensation, as well as reading through the bond. This is the best way to make sure you are in the know on every detail of your project. You shouldn’t feel bad for asking for any of this information — it’s all part of the business, and any good, licensed contractor won’t be offended, and will actually respect you for asking and being informed on the process.
Summary
As you can see, when it comes to deciding between a licensed vs. unlicensed contractor, there is a clear winner: always go with the licensed contractor. If you decide to cut corners just like your unlicensed contractor, you could be putting yourself in a very dangerous situation should something go wrong. You are much better off paying a bit more to ensure that your job will be done properly and that you won’t be held liable for any damages or injury.
Latest Posts
The Kitchen And Bathroom Countertop Showdown: Quartz, Quartzite, Porcelain, Or Granite?
Kitchen Zones: How To Design A Kitchen Around The Way You Actually Cook
How to Make a Small Kitchen Feel Twice as Large
Get your in-home free estimate today!

Need Extra Space in Your Poway Home? Consider Room Addition!
(858) 413-2305 Request a quoteEvery home, no matter how much you cherish it, can at one point become too small for a family. Fortunately, there’s no reason to move out and leave all the good memories behind if you just need some extra space for you and your family. Room addition is one of the great alternatives to relocating for homeowners who love their neighborhood and their family home. Whether you need extra room for your kids, a room for a home office, or just a bigger bathroom, room addition is the best solution to the problem you will realize was not so big after all. If the zoning and land law allows it you are already halfway done! Consult our agents at Remodel Works for any questions you might have about room additions in San Diego.
Types of room additions and which one is the right for you?
The first thing to ask yourself is how much additional space you actually need. It mostly depends on your needs and your activities. For example, you could add a little extra space to your living room and make a home theater for the whole family to enjoy. When you determine how much space you need you can proceed and choose between several room addition options.
Bump-out addition
Sometimes, you might need only about 5 or 6 extra feet in a single direction. If this is the case a “bump out” might be the most suitable option for your room addition project. If the neighboring room is wide enough you can just attach the hanging room. This type of room addition allows for a considerable amount of extra space, whether you want to extend your kitchen, or add a large corner bathtub to your bathroom.
One Room Addition
A single room addition is the next step on the scale. Adding an average sized room of around 120 square feet might just be enough for that living room you’ve wanted ever since your family got a new member. The cost of this type of addition is calculated by square foot. Be mindful though, room additions can be a bit more expensive if there are additional expenses for any additional plumbing and electrical installations this project might require, if you are adding a new bathroom for example. The most common additions of this type are used for an additional bedroom or a home office.
Two-Floor Room Addition
If your home is really narrow you might consider a two-floor room addition as your best option. The most common practice for this type of addition is to attach the two story room to the house, which means that you’d only need to extend the hallway in order to be able to reach the new rooms. These two floor rooms can be completely detached from your house, ideal for guests, in-laws and for renting.
Second floor addition
Maybe the best option on this list is to go up instead. Adding a second story can be used from adding a single room to a few additional rooms, depending on how much additional space you need. This is a great option for homes with small yards and ones in the old neighborhoods, so that your family can grow rather than move out of the place you have so many fond memories of. Adding an additional story will not only increase your home value, but can vastly improve your life quality.
Room Additions in Poway, CA
If you are considering adding some extra space to your family home, contact Remodel Works, the leading company in room additions in San Diego. Our friendly agents will book your free consultation with our architects and you will receive a free quote, with no further obligations! We serve all cities across San Diego County: Poway, Chula Vista, El Cajon and many others.
Latest Posts
The Kitchen And Bathroom Countertop Showdown: Quartz, Quartzite, Porcelain, Or Granite?
Kitchen Zones: How To Design A Kitchen Around The Way You Actually Cook
How to Make a Small Kitchen Feel Twice as Large
Get your in-home free estimate today!

With so many beach house bathroom ideas, how do you choose the right design for your home? Before any bathroom remodel planning begins, the first thing you need to consider is the style you want to go with. From modern to traditional, you need to find the right balance of coastal elements while representing your personality. As one of California’s iconic beach towns, San Diego homeowners often choose coastal bathroom designs.
Once you know the style of your beach house bathroom, you need to think about the color palette. Some prefer the traditional marine trinity: white, blue and green palette; while others prefer warmer, contemporary color schemes. You also need to think about patterns. Blue and white stripes are the go-to trend with most San Diego bathroom remodel projects, but you might also want to experiment with something less traditional, such as sand textures.
Finally, a great way to add to the beach bathroom design is to use elements like seashells, starfish, or nautical instruments and tools. The choices are limitless, and you can find most of these simply by taking a stroll along the beach.
The friendly and acclaimed designers in Remodel Works have over 40 years of experience creating coastal bathroom designs and various other San Diego remodel projects. We have worked with hundreds of homeowners helping them bring different coastal bathroom ideas to life. However, there are a few common designs which are a good place to start when envisioning your future beach house bathroom. Find out more below!
Shades of blue
The best ally you’ll have when planning out beach house bathroom designs is the color blue. Paint your walls in a calming maritime blue shade. Contrast the walls with white tiled floors and the bathtub. Try a central bathtub (like a plate bathtub) also in white as a design feature. Or consider light curtains in a neutral color like beige for the same effect as well. Finally, use wall decor to bring in more coastal elements.
Non-traditional warm tones
If you are not a fan of blue walls and seaside themed elements in your bathroom, you could go for a more contemporary feel. One idea you might like for a modern bathroom design is adding smooth pebbles against a black or brown painted wall, which will give your bathroom a natural, beach-like feel. Your space will still feel like a beach house bathroom, but without the traditional blue and green palettes. Also, consider dark brown, wooden elements and a vessel sink for an extra luxurious expression.
Rustic bathroom
Combine pale blue walls with a white beadboard and dark blue elements for a dashing, cottage like bathroom. Use wooden bathroom elements with heavily prominent ornaments, possibly featuring beach themes like waves and shells. Consider shower tiles with a pebble texture and glass cabinets for an extra beach-like feel. You can even add some nautical elements like small ship wheels, bells, knotted ropes as coat hangers and similar. Your only limit is your imagination!
Bathroom with a view
If your bathroom is facing the ocean and you have an open floor plan, you should definitely use that to your advantage. Consider bigger windows or even glass doors, and you’ll have a perfect view every morning when you go in to freshen up. You might want to add some shutters so that your privacy remains your own. Consider a contemporary style for this bathroom, featuring reclaimed lumber tiles, warm color palette, and a fancy corner bathtub and/or a spacious shower cabin as a focal point to fill the space. As for the elements, consider a minimalist, modern approach.