
If you want to update the backsplash in your kitchen, the good news is there are literally thousands of options you can choose from. The bad news is: this many options can be incredibly overwhelming! And unless you are an interior designer or already have a very strong sense of the kind of backsplash you want, it can be tough to know how to begin your perfect backsplash search. Here are tips for choosing the right design for your kitchen wall backsplash.
What is a Kitchen Backsplash?
Having a backsplash in your kitchen isn’t just an aesthetically pleasing choice – backsplashes serve an important protection purpose as well. As the name implies, backsplashes protect your kitchen walls and surrounding decor in the highly-used areas if your kitchen: namely the stove and the area immediately surrounding the stove, like the back wall. Therefore, the most important feature of a backsplash is that it must actually be resistant to the food and other substances that could be splashed on it. Backsplashes are truly a merge of both design and function in the home.
While there are many different material options for backsplashes, the most common choice is tile, due to its durability and water-resistant qualities. Similar to how you would use tile in bathroom flooring (including sealing it with waterproof grout), you would also use and install backsplash tile behind your stove. In addition, tile (specifically ceramic tile, which is the most popular kind) is easy to clean. When you wipe down your countertops, you can simply reach back behind the stove and wipe down the backsplash as well!
While wall tiles are the clear material frontrunner for a decorative backsplash, followed by glass and even porcelain, in recent years, other alternative materials have become popular as well. For example, natural stone has become a popular choice for homeowners looking for a water, grease and fire-resistant backsplash. It also gained popularity since it’s a natural material and easily found in the world, making it a favorite for sustainable home-builders and engineers. Another newly popular kitchen backsplash material is stainless steel. Whether you make a mosaic kitchen tile backsplash or a simple chevron design, you are bound to improve the look of your cooking space with just this simple home improvement.
Regardless of material and function, one thing is clear about backsplashes: they have become a true focal point in today’s kitchen designs, with homeowners realizing that a unique, beautiful backsplash can really make a statement. Though they may not take up much room, a beautiful backsplash can pack a design punch.
How to Choose Your Perfect Tile Backsplash Design
With the rise in alternative material choices, in addition to the many different color and style options available, choosing a backsplash design can be a tough task. Follow these steps to make the process as easy as possible, and help you choose the perfect design for your home.
Determine Your Budget
One of the first things you should do in the early stages of selecting your backsplash design is to get an idea of your budget: how much you’re willing to spend to redo and create your perfect backsplash. The good news is, as far as renovation projects go, installing a new backsplash is a fairly simple. To find out how much a kitchen tile backsplash costs, we recommend talking to your contractor and getting direct estimates for your specific project and needs.
According to Fixr.com, the average cost of installing a glazed ceramic tile backsplash that covers 16 square feet in the kitchen ranges between $400 to $600. This sample cost includes the cost of the tile itself, the cost of mortar and sealant, and the cost of hiring someone to complete the work for you. Although you probably could install your new backsplash on your own, it’s actually very technical work that requires a bit of artistry. You are much better off hiring a professional to install your backsplash, especially since the cost of labor is reasonable.
Of course, this cost will increase if you have a significantly larger backsplash space, if you choose a more expensive tile or backsplash material option, or if you want to do any sort of custom work in your backsplash. Take all these factors into account, and come up with a figure you are comfortable spending. Doing this legwork early on and setting a clear budget with your team will help prevent headache and hassle down the road.
Research Design Inspiration
Once you have an idea of how big your backsplash area is, and how much you’re able to invest in your project, it’s time to do some creative research. With the popularity of online decor inspiration sites and platforms like Pinterest, there’s no shortage of design ideas out there for you to discover. Our recommendation is to start broad – use traditional search in addition to social media platforms (which often show more trendy and recent designs) to broaden the scope of design inspiration you seek out.
Ultimately you are looking for designs that resonate with you and your home – not just backsplash designs that look cool online or are “the it trend” of the moment. Start to save pictures and example kitchens that jump out at you. And don’t be afraid to think (or look) outside the box! The backsplash in your kitchen is a design area where you can choose to get a little more creative than you normally would.
Note Your Existing Decor
In addition to doing visual research on backsplash inspiration, make sure that you also take note and factor in your existing kitchen design. Your new backsplash should accentuate your current kitchen, and make a big impact through a relatively small change. So, take a look at the general layout of your kitchen, and ask yourself the following questions:
-What color are your walls?
-What color are your cabinets?
-What material/color are your countertops?
-What do your appliances look like?
-What’s your general design aesthetic of your current kitchen?
Unless you want to do a full-scale kitchen remodel (which is an option as well), you’re much better off working in harmony with your existing design elements, and finding a backsplash design that will complement your current decor. You can certainly uplevel or experiment with your new backsplash design – it may be a great way to test the waters for a new style of decorating you want to apply to your whole kitchen.
Above any other factor, make sure you consider your countertops. Your countertops are an expansive part of your kitchen, and your backsplash is going to jut right up against your countertop material. So, it’s imperative to make sure the materials and colors of your backsplash and countertops work well together. If your countertops are neutral, you will have a little more flexibility on which direction you can go with your backsplash, but still, choose wisely.
Determine Your Aesthetic
Once you’ve noted any current prominent design in your kitchen, you’ll be able to make a congruent decision on the desired aesthetic of your backsplash. Does your kitchen have a dark-hued modern vibe, with metallic appliances? Is your kitchen rather bright, and airy, maybe even soft and feminine? Is “classic” the first world you’d use to describe your kitchen? Take note of prominent design elements, and think of how you can choose a backsplash that complements them.
Or perhaps, you’re looking to use your new backsplash as a way to revamp your aesthetic. A blue-toned, oceanic backsplash can easily turn a classic white kitchen into a beachside-ready haven. Whether you’re going to use your backsplash to emphasize your current aesthetic, or test out a new one, be sure you have a direction in mind. Lack of clarity here will lead to an underwhelming final product, and no one wants that!
Determine Your Color Palette
In addition to determining aesthetic, determining your color options is a choice you’ll have to make fairly early on in the design ideation process. And one of the biggest questions you’ll encounter as your determining your new backsplash design is: color or neutral? You will have to decide whether you want your backsplash to be colorful, or remain either white or neutral. A pop of color will of course make a more pronounced impact, as a “statement” piece, but a neutral backsplash can also provide character.
Again, take a look at your current kitchen design. Do you have white cabinets and countertops? If so, then either colored backsplash option will work for you. A white backsplash (perhaps in the popular white subway tile) will create an open, bright aesthetic, but with a neutral existing palette, you’ll also be primed for a brightly colored backsplash.
Determine Materials
Once you have a handle on color palette, aesthetic, and overall look and feel, you can start to refine your selection for materials. As mentioned above, ceramic tile is easily the most popular and common backsplash material option, but there are many alternative materials to choose from today.
In addition to alternative materials like stainless steel and natural stone, there are other unique options, such as brick or manipulated wood. Similar to some of the wood flooring alternatives that have developed in recent years, there are also backsplash options that mimic the look and feel of real wood, without the malleability. Wood substitute backsplashes create a rustic, unique look, but still offer the benefit of easy cleanup and waterproof resistance. A brick backsplash would also create a rustic (or industrial) aesthetic.
Even if you want to go with the classic option of ceramic tile, you have wiggle room for how you use it. You can create a truly unique custom creation with hand-painted tile, or mix and match a few complementary styles together.
Determine Size
There are many ways you can customize your kitchen backsplash and create your perfect design, but one element that’s often overlooked is the size of your backsplash. Yes, you will have to cover the minimum area around your stove and cooking surface, but you don’t necessarily have to stop there. You can craft your perfect backsplash design by thinking outside the box in terms of size and scope. You can extend the height of the backsplash up the back wall, perhaps even to the ceiling. Or, you can go for an extreme look and cover the entire wall where the backsplash exists with your chosen backsplash pattern. With this approach, your backsplash becomes more of an accent wall than a small focal point. And depending on your chosen material, this may be exactly what you’re looking for.
Finalize Any Custom Touches
Even if you’re using a store-bought tile, or opting for one singular material, you still have some room to customize your backsplash so it’s 100 percent unique to you and your home. For example, you can take a traditional tile, and install it in a unique pattern, like chevron or harlequin diamonds. Or you can add in a signature tile piece, like a calling card, to make your backsplash truly personalized. Or if you’re feeling especially brave, you can DIY create your backsplash tile. Just purchase plain ceramic tile and paint away.
One note about custom backsplashes: with any design you are considering, make sure that you thoroughly layout the tile and are able to envision what it will look like once it’s up on your wall. Especially if you’re pursuing a very unique and different design, spend some time making sure you like what you see. While backsplashes aren’t necessarily hard or time-intensive to install, it’s not a process you want to have to do over. Having to redo your backsplash is a waste of time, money, and emotional investment, so do some in-depth thinking ahead of time to prevent it from happening.
When it comes to your kitchen backsplash, even though the surface area of this design element is relatively small, you can see how it makes a large impact. You can make a statement with your backsplash through a pop of color and unique design, or you can opt for something more classic, timeless, and understated. The important thing is that you choose a design that feels authentic to you. Your home is a representation of the things that you and your family love. Choose a tile backsplash design that feels like home, and turns your kitchen into even more of an extension of your unique home life.

Latest Posts
The Kitchen And Bathroom Countertop Showdown: Quartz, Quartzite, Porcelain, Or Granite?
Kitchen Zones: How To Design A Kitchen Around The Way You Actually Cook
How to Make a Small Kitchen Feel Twice as Large
Get your in-home free estimate today!

In your home, your bathroom gets a lot of use. Specifically, the floor. So you need to make sure that your bathroom floor is durable, resilient, and waterproof. But that doesn’t mean that the aesthetic of your bathroom floor has to suffer.
In fact, there are numerous types of bathroom floor varieties, each one boasting unique benefits, drawbacks, and visual representations. Which one should you choose for you bathroom remodel? Use this complete guide to bathroom floor types to help you decide.
Vinyl Flooring
One of the original floor types for bathrooms is vinyl, which has been used in bathrooms for decades. Vinyl flooring is incredibly resilient, which is why it’s often used in heavy-traffic buildings like hospitals, grocery stores, and, of course, bathrooms. According to industry reports in Floor Covering Weekly, it has long been the most popular hard surface flooring in the United States.
Benefits of Vinyl
With several benefits, it’s easy to see why vinyl is so popular as a flooring option. First of all, vinyl is highly affordable: the average cost of linoleum and vinyl flooring is $2-$2.50 per square foot, but vinyl flooring can be found for as low as $0.50 per square foot. This makes vinyl a popular option with house-flippers, as well as homeowners on a budget.
In addition, vinyl flooring is highly customizable. There are actually three different kinds of vinyl flooring: sheet, plank or tile. Sheet vinyl offers the benefit of being cut in very large sizes. Small bathrooms may be able to be covered in just one large piece, with zero seams. And this can help save on material costs as well.
Vinyl plank flooring, specifically luxury vinyl plank flooring, has become increasingly popular choice in recent years. People are latching onto this trend because luxury vinyl plank flooring looks expensive and high-end without the scary price tag. In addition, even though many luxury vinyl plank flooring options look like wood or wood substitutes, they offer the benefit of being waterproof and scratch-resistant, which makes them a great choice for bathroom floors. LVP also offer the benefit of possible installation over existing flooring, which means less demo and shorter installation time.
If you want vinyl flooring in your bathroom, you will have no shortage of style, color and size to choose from, all at a reasonable price.
Drawbacks of Vinyl
Like any material, vinyl flooring in bathrooms has a few downsides as well. For example, it is affordable, but if you’re not careful with your selection, that cheap quality could come across in person. In addition, for homeowners, installing a flooring option like vinyl is probably not going to improve your property value (unless you go with luxury vinyl, which is increasingly attractive to homeowners today). And speaking of installation, vinyl can be difficult to install on your own – you will have to enlist the help of a professional.
Tile Flooring
Another historically popular choice for bathroom flooring is tile. There are two primary types of tile to choose from: ceramic and porcelain. These tiles can be used throughout the home, but the most popular rooms for tile installation are kitchens, entryways, and, of course, bathrooms. Ceramic and porcelain tile make a great option for bathroom flooring, but can also be used on countertops, as kitchen wall backsplashes, and with the shower/bath as well.
Benefits of Tile
Tile is perhaps one of the best possible materials to use when choosing a bathroom flooring since it’s waterproof, stylish, and highly versatile. This versatility is arguably the biggest advantage of tile flooring (over any other floor type). Tile offers a wide range of prices, styles, colors and patterns. You can create a classic look with white marble tile, bring the outside beauty of nature indoors with oceanic blue tile, or create something completely unique and original. Even after you choose your tile, there are more customization options based on how you choose to lay the pattern.
Tile is also very cost-effective bathroom flooring option: the average cost of ceramic or porcelain tile is $0.49 – $15 per square foot, depending on what quality you go for.
In general, tile looks great in any bathroom and is highly durable for years and years. With the right installation and consistent maintenance, a tile floor can last 20 years or more.
The difference between porcelain and ceramic tile comes down to water absorption rate, with porcelain boasting a lower water absorption rate (and usually a higher cost). Porcelain is also slightly harder than ceramic tile.
Drawbacks of Tile
Tile always looks great when installed as a bathroom flooring option, but part of this is because you pretty much have to hire a specialist to help with installation, which is an addition $4-$5 per square foot, on average. You can save money on your tile flooring installation by choosing a lower quality tile, but at that point, you are also risking durability.
Homeowners can save costs on installation by completing their own prep work (like removing the existing flooring), but if this isn’t in your wheelhouse, you’re definitely better off leaving it to the professionals.
In addition, depending on the tile you choose, it can become quite slippery when wet. Be sure to counteract this by choosing a tile with texture, especially on any walking surfaces.
Lastly, tile can be cold to walk on, even more so on cold mornings in winter! You can splurge for an under-floor heater, or a simpler solution is to integrate some rugs on your bathroom floor layout.
Stone Flooring
Stone flooring is a beautiful choice for bathrooms, especially for naturalists who want a Zen-inspired bathroom.
Advantages of Stone
Overall, stone flooring is highly durable, scratch-resistant, and is a home improvement that will help to increase the resale value of your home. It’s aesthetically pleasing and offers a rich, unique look in any home where it’s installed.
Functionally, the most popular stone flooring types, marble, granite, and limestone, are naturally resistant to water, and easily waterproof, so they make a great choice for bathroom flooring. You won’t have to worry about water damage or warping with a stone floor.
Drawbacks of Stone
Probably the biggest drawback of stone flooring, in general, is its price. Since stone is a natural material, it has to be harvested from nature, which isn’t a cheap process. Generally, stone flooring is the most expensive flooring option out there.
In addition, stone is, by nature, hard and cold, which can be uncomfortable underfoot. Despite being waterproof, stone can also be very slippery, so you must be very careful how and where you install it in your home.
Cork Flooring
In recent years, cork flooring has gained a lot of buzz among homeowners as a new, sustainable option for flooring in homes. Cork flooring is made from the bark of the cork oak tree: natural material is harvested from the tree, ground up, processed into sheets and baked in a kiln to create tiles.
Cork flooring has become very popular as a natural alternative to expensive flooring options like hardwood and can be frequently found in both homes and commercial locations alike.
Advantages of Cork
The most unique benefit of cork flooring is its sustainability. The cork oak tree is found in abundance in nature, and it’s easy to produce cork flooring efficiently and without any waste. Furthermore, there are highly regulated processes for harvesting the cork oak tree: harvesting is limited to nine-year cycles, and individual trees must be at least 25 years old before they are harvested. And, the bark of the cork oak grows back, so trees do not have to be destroyed to harvest the cork. In addition, the tiles are largely recyclable after use if the homeowner decides to take them out.
As far as installation and maintenance go, cork flooring is easy to install and easy to maintain. Cork is naturally moisture resistant, due to a natural component of the cellular makeup: a waxy material called suberin. Suberin also helps to make cork mold and mildew resistant, though it’s important to sweep and dust cork flooring regularly.
Cork flooring is soft underfoot and also has a natural warmth to it (unlike tile), which makes it a great choice for frequently occupied rooms.
Drawbacks of Cork
As mentioned above, cork flooring is naturally moisture-resistant. So it’s highly resistant to water, but not waterproof, which can be a tough battle for the bathroom area. Cork is another flooring option that may work well in powder rooms, but it probably not your best choice for highly-used bathrooms and bathing areas.
In addition, since cork flooring is natural wood, it’s not entirely scratch-resistant and is more susceptible to damage (especially from pet claws).
While no natural wood floor is entirely scratch-resistant, cork flooring is more adaptable to claws caused by dogs and cats than many other natural wood flooring options
Laminate Flooring
If you have your heart set on wood flooring (or the look of wood flooring) in your bathroom, your best bet is to go with laminate flooring. Laminate allows you to get the classic look of hardwood, without having to worry about water damage, malleability, or any of the other concerns commonly associated with hardwood.
Advantages of Laminate
The biggest advantage of laminate flooring is that it looks like the real deal: there are so many styles of laminate available today, that you can mimic the look and feel of almost any type of wood. Most laminates include the visual wood details and texture, color and graining, making it hard to tell the difference from the real thing!
Laminate is made from the layering of a number of different synthetic fabrics, usually resin and fiberboard materials, underneath a wood photographic applique, and a clear protective layer to top it all off and allow the wood visual to show through. According to HGTV, laminate is typically made from four layers of material that then gets fused together: “a melamine wear layer; a high-resolution photo of the surface it is emulating; a dense core board; and a melamine backing layer.”
Due to this structure, laminate helps you achieve the beauty of true hardwood at a fraction of the cost. Hardwood is known for being the most expensive flooring choice out there.
In general, laminate is affordable, durable, and resistant to stains and moisture, which makes it a great option for any home. It’s easy to clean, and highly customizable. It’s also hypoallergenic, and won’t harbor mold or mildew.
Drawbacks of Laminate
Because of the unique way that it’s constructed, laminate is a highly debated material for use in bathrooms, and as bathroom flooring.
The common agreement about laminate is that it can withstand water (it’s water-resistant), but don’t rely on it to be 100% waterproof. And definitely don’t leave puddles or other water residue sitting on laminate for long periods of time.
For these reasons, laminate is a great option for powder rooms, but for your primary bathroom where you (or your kids and family) use the shower, bath and more, you will probably want to go with a more solidly waterproof flooring choice.
Worst Floor Types for the Bathroom
Now that we’ve shared some viable bathroom flooring options, it’s also worthwhile to share a few flooring options that are not ideal for the bathroom.
Real Wood/Hardwood
Hardwood is a beautiful flooring option, but it has no place in the bathroom or any other room where water is frequently used. Hardwood is not waterproof and is highly susceptible to water damage. If even a small amount of water makes its way into the core of hardwood planks, it can rot the wood from the inside-out. Do yourself a favor and stay away from hardwood in the bathroom.
Carpet
We all know the feeling of tiptoeing your feet across a cold bathroom floor, but the solution to getting around this discomfort is not installing carpet in your bathroom. Carpet soaks up moisture, so if you place it in a room where there is constant wetness, you are setting yourself up for disaster.
Concrete
Concrete is a trendy floor option, but it’s not a great choice for bathroom flooring because it’s incredibly slippery, and by default can be very dangerous. If you want to see concrete in your bathrooms, consider a concrete countertop instead.
Wrapping Up
As you can see, there are a wide variety of flooring options for your bathroom. No matter your budget or the layout of your space, there is a type of floor that will fit your needs. For more information on bathroom remodels or kitchen remodels, please contact our San Diego home renovation company today.
Latest Posts
The Kitchen And Bathroom Countertop Showdown: Quartz, Quartzite, Porcelain, Or Granite?
Kitchen Zones: How To Design A Kitchen Around The Way You Actually Cook
How to Make a Small Kitchen Feel Twice as Large
Get your in-home free estimate today!

In your home, your bathroom has to stand up to a lot. It’s one of the most, if not the most, frequently used room in your house. So if you want to install some new bathroom flooring, or remodel your bathroom, you have a lot riding on your choice!
Depending on your daily use habits, your family makeup, where you live, and a variety of other factors, certain bathroom flooring options may work better for your home than others. Here are some bathroom flooring ideas to help you choose the best style for you and your home.
Is it a bathroom or a powder room?
One of the first considerations that you’re going to want to weigh as you decide on new bathroom flooring is just how “wet” your bathroom is going to get. If this is your family bathroom, complete with shower, tub or bath, where many family members will wash themselves on a daily basis, then some of your biggest concerns in choosing a bathroom floor should be waterproof quality and durability.
Best Waterproof Bathroom Flooring
When it comes to waterproof flooring options, the best types are either tile or waterproof laminate, which is why these two materials are fan favorites in the bathroom.
Starting with tile, you typically have two material options: either ceramic or porcelain. Between the two, porcelain is the better choice, as it has a higher waterproof factor. Although both materials are made from clay, according to Better Homes & Gardens, the clay used to make porcelain tile is more refined and purified. It’s also “fired at a higher temperature and greater pressure, resulting in an extremely dense and hard material.” This composition is what helps keep more water out. Ceramic tile is also waterproof, though, and will get the job done just as well.
However, engineered vinyl plank (or luxury vinyl plank) is seeing a big increase in popularity among homeowners in recent years. And the creators of these flooring types are able to do amazing things with the chemical makeup. Waterproof vinyl flooring is one of the hottest options in the home renovation market right now. This type of vinyl contains a waterproof core, so it’s a great choice for bathrooms and other moisture-prone areas, like the kitchen. In addition, this engineered vinyl flooring is often made to mimic the look of real wood, and comes in a variety of colors and styles to help you achieve the aesthetic that you are looking for.
As a rule of thumb, if you are looking at laminate or vinyl, read the fine print and make sure the material is “waterproof,” not just water-resistant. Especially if this flooring is for your primary bathroom in the house, you will want to make sure it is fully waterproof.
If your bathroom floors are going into a powder room (with no tub or shower), rather than a true bathroom, then you have a little more wiggle room when it comes to the necessity of waterproof flooring.
Do you have children?
Another question that will help decide which type of bathroom flooring is right for your bathroom remodel is, “Do you have children?” If you have a child or children in the home that will be using this bathroom frequently, you are going to want to select a bathroom floor that is both safe and easy to clean. After all, kids are not known to be the cleanest of people!
Easiest to Clean Bathroom Flooring
When it comes to cleanliness, it doesn’t get much easier to clean that vinyl flooring in the bathroom. Especially with many of the waterproof vinyl variations that have become popular, a simple sweep and Swiffer routine will help keep your floors looking in top shape (and keep them sanitary).
Tile is another great option on the easy-to-clean scale. Both porcelain and ceramic tile offer a clean and classic look that’s both waterproof and stain-resistant. To make your life even easier, however, when choosing tile to install in your bathroom, gravitate towards neutral tones over white. White tile looks classic and modern, but it can be harder to keep clean, as it shows dirt and grime more easily.
Laminate flooring is another easy-cleanup floor for the bathroom. Laminate is resistant to stains and moisture, which makes it a great option for any home. It’s easy to clean, and won’t harbor mold or mildew.
Most Durable Bathroom Flooring
If you’re looking for pure durability, your best option for bathroom flooring is going to be a natural stone floor. Overall, stone flooring is highly durable and scratch-resistant. It’s extremely hard, and will easily stand the test of time, and any wear and tear. Stone is a more expensive flooring option to install, but it pays off: stone floors are a great home improvement that adds major value, and are highly sought after by potential buyers. There’s no need to worry about water damage with stone flooring; stone floors, whether they are marble, granite, limestone, or another material, are naturally resistant to water, so they make a great choice for the bathroom.
Again, tile is going to be a highly durable option for bathrooms floors too, especially porcelain tile which is slightly harder and more durable than ceramic. A nice aspect of tile is that, if for some reason is does get damaged, it’s easy to replace one or a few tiles without disrupting the rest of the flooring.
Safest Bathroom Flooring
For homes with kids, or if you have other safety concerns for your bathroom, one of your best options for safe bathroom flooring is going to be a slip-resistant tile floor, or some sort of textured tile floor with grip. There are actually certifications out there for tile flooring that meets an ADA bathroom feature certification for slip-resistance. Look for this label when choosing tile floor for your bathroom to make sure it’s the safest option available.
Another excellent safety-forward option for bathroom flooring is non-slip vinyl flooring. In fact, there are specific vinyl flooring products out there that are designed for the purpose of being slip-prohibiting, so if you can find these brands, they will be your best bet for safety. Due to its structure, vinyl also has some built-in padding. So worst-case scenario, should there be any stumbles, vinyl will help absorb the shock better than other, harder materials.
For pure softness, cork flooring is a great, safe choice. Cork flooring is naturally moisture-resistant, due to a natural component of the cellular makeup: a waxy material called suberin. In addition, cork flooring is soft underfoot and also has a natural warmth to it, which can certainly be nice in the bathroom. However, since cork is not 100% waterproof, it may not be a great choice for your child’s bathroom.
If you do not have kids, then you can probably get away with a bathroom floor that requires a little more upkeep, won’t be as susceptible to damage, or isn’t childproof. For example, concrete floors are having a moment right now. A concrete bathroom floor is a bold choice, and the cool, gray material will add some serious drama to your home. But while concrete bathroom floors are striking, they are not always the most practical choice. When sealed properly, concrete floors are easy to clean, and hypoallergenic. But concrete floors can also be very slick and slippery, especially when wet. They definitely aren’t the best floor choice if you have unsteady family members (like toddlers and grandparents) in the house, but concrete is a great floor choice for modern homes.
Do you have pets?
While your pets won’t be actually using your bathroom, if your bathroom is located in a central area, and is big enough for them to walk into, you should account for your family pet occasionally wandering in there as well.
Best Scratch-Resistant Bathroom Flooring
Generally, any floor that’s hard and durable will be more resistant to scratches, as well as general wear-and-tear. Vinyl flooring is incredibly resilient, which is why it’s often used in heavy-traffic building like hospitals, grocery stores, and, of course, bathrooms. Especially with many of the new engineered wood plank floor options available today, these materials are both waterproof and scratch-resistant, which makes them a great choice for bathroom floors.
Tile floors are also worth mentioning here, as they are highly durable and resistant to scratches. If installed well and properly maintained, a tile floor can easily last 20 years or more, pets or no pets.
What does your budget look like?
Another important consideration for any home improvement or renovation project is budget. How much money do you have to spend on these bathroom floors? Here are a few suggestions for whatever range your budget happens to fall into.
Most Affordable Bathroom Flooring
If you’re looking to spend minimal dollars, you should check your bathroom dimensions to see if you can get away with a single sheet of vinyl flooring. On the whole, vinyl is highly affordable: the average cost of linoleum and vinyl flooring is $2-$2.50 per square foot, but vinyl flooring can be found for as low as $0.50 per square foot. This makes vinyl a popular option for homeowners on a budget. And if you have a small enough space to cover in your bathroom than you can get away with one singular vinyl sheet (with no seams), this is probably your cheapest option.
A nice middle of-the-road option is tile, which is moderately priced and highly versatile. Tile offers a wide range of prices, styles, colors and patterns, so no matter what you’re looking for, you can probably find a solution in the tile department. Tile is also a very cost-effective bathroom flooring option: the average cost of ceramic or porcelain tile is $0.49 – $15 per square foot, depending on quality.
Another way to save money in your new bathroom flooring is to choose a material that you can easily install yourself, if this is something you feel comfortable with. Vinyl is the most DIY-friendly bathroom floor material, followed by interlocking floor tiles. But as is the rule: if it’s easy to install, it’s probably easy to take apart or wear down as well. Consider this when you’re assessing your flooring choices.
Most Expensive Bathroom Flooring
By far, the most expensive bathroom flooring option is stone flooring. Since stone is a natural material, it has to be harvested from nature, which isn’t a cheap process. But on the positive side, like we mentioned, it will last for years and years to come.
You can also up the budget on your bathroom floors by adding in heated floors. It’s pretty easy to install in-floor heat or radiant heat, and it’s a nice addition for those cold winter mornings when you’re just shuffling out of bed. The cost to install radiant heat will vary depending on the size of your bathroom, but the average cost is about $6-8 per square foot.
Do you want to be different?
A major consideration for choosing the right bathroom flooring for you, the same as with making any interior design decision, is thinking about the aesthetic you want to create. Do you want to create a bright, open bathroom space, full of white floors and marble countertops? Do you want to ground your bathroom in dark colors, and add a little allure? Do you want to fit the mold, or do something different with your bathroom flooring?
Most Unique Bathroom Flooring
If you want your space to look truly unique, your best flooring for a bathroom is custom tile, or a laminate floor material that looks like hardwood. Since hardwood is a notorious bathroom faux-pas, this will be a very original look.
Or you can opt for a more traditional flooring material, like tile, but install it in a unique pattern or design. Tile is perhaps the most highly customizable flooring option out there. If you’re not ready to fully jump into a unique flooring option, test the waters with an original rug.
There’s no shortage of options to choose from when it comes to bathroom flooring, although probably the most popular and reliable choices are either hardwood or viable. Do your research of what will work best for you and your family, and start creating your dream floor today.
Latest Posts
The Kitchen And Bathroom Countertop Showdown: Quartz, Quartzite, Porcelain, Or Granite?
Kitchen Zones: How To Design A Kitchen Around The Way You Actually Cook
How to Make a Small Kitchen Feel Twice as Large
Get your in-home free estimate today!
Your kitchen is your home’s “workhorse” – it’s where you prepare meals, gather your loved ones, feed your family, and spend much of your quality time together. So doesn’t your kitchen deserve a little TLC? Since we use our kitchens, potentially more than any other room in the house, they easily fall victim to wear and tear. It’s also easy to view your kitchen as a utilitarian workroom, and not as a room in your house that deserves design love.
You can give your kitchen a design facelift with minimal effort by updating the backsplash tile. There are more options than ever for tile, and a number of different directions you can go with your design aesthetic. Here are 14 mosaic tile kitchen backsplash trends for your home.
What is a Mosaic Tile Kitchen Backsplash?
By definition, as “mosaic” is a collection of glazed glass, stone or tile pieces arranged artfully to depict some sort or artistic pattern or design.
Mosaics have a long and rich history: the first mosaics were created in approximately 3000 BC, and they have been continually used by civilizations from around the world. Today mosaics are primarily found in the home in kitchens, bathrooms, and sometimes even fireplace tiling as well.
Mosaics are highly popular not just because of their eye-catching beauty, but also because of their versatility. Due to the custom nature of mosaics, and the variety of pieces that can be used to assemble them, almost no two mosaics are alike: each one has its own unique style and character.
Furthermore, the tile pieces that are used to form mosaics come in a plethora of materials, colors, and styles. Because of this multitude of choices, it can be hard to narrow down which type of mosaic style will fit best in your home as a bathroom or kitchen wall backsplash. We’ve outlined the following 14 selections by design aesthetic to help you choose.
Types of Mosaic Tile Backsplashes
By material and color alone, there are thousands of mosaic styles you can choose to use in your next kitchen remodel. Here are our favorite recommendations.
Glass Tile Backsplash
When it comes to mosaic tile kitchen backsplashes, perhaps the most popular and readily available option is some sort of glass tile backsplash. There are so many choices for glass tile backsplash available for purchase in local home improvement stores, in a variety of sizes and colors, making it an easy choice for many homeowners. Typically, these store-bought glass tile backsplashes feature relatively small tiles, which easily add depth and texture to a kitchen.
White Subway Tile Backsplash
Popularized by the likes of Chip and Joanna Gaines from the popular home-improvement show, “Fixer Upper,” white subway tile has seen a massive explosion in popularity in the past several years, especially in kitchens. White subway tile is typically installed horizontally, and in overlapping patterns (although some homeowners opt to stack the tiles evenly on top one another, which creates a unique look). It’s a classic, bright, easy option for homeowners to choose, and will look great in just about any kitchen. White subway tile has come to signify a classic style, and pairs especially well with open-concept kitchens since it emphasizes the open nature of the space. Complement your subway tile backsplash with open shelving and wood floors – your new backsplash may just inspire a mini-renovation! And best of all, just by adding this small home improvement can increase the home value, especially if your current kitchen is outdated.
In addition to white subway tile, there are other colors of subway tile you can opt for to change the aesthetic of your kitchen. Grey subway tile is another popular option (although definitely not as common or popular as white subway tile). A smokey grey subway tile comes across as polished without being gloomy, and can also make lighter cabinet colors pop, as well as accentuate stainless steel appliances.
If you want a darker look, you could always go for a black subway tile, which definitely makes a statement in any home. Or consider using both black and white subway tiles for a stark design contrast – you can even use both colors to create a unique checkerboard pattern. A solid black subway tile will really make your granite kitchen countertops shine as the true star in your overall design.
White Glass Backsplash
If you want to shy away from the trendy look of white subway tile, then a white glass backsplash is another classic option to complement and brighten any kitchen. A white glass mosaic tile backsplash looks elegant and modern, is easy to clean, and instantly elevates the design of your kitchen. If you already have a lot going on in your kitchen (bright cabinetry, mixed kitchen countertops, lots of artwork), then a white glass backsplash may be exactly what you’re looking for.
Stainless Steel Backsplash
If you like the idea of adding metallics to your kitchen, then a stainless steel tile mosaic backsplash may be the perfect fit for you. Metallic tile provides an industrial vibe, which can create a nice contrast against neutral counters, or further accentuate a modern kitchen. Stainless steel backsplashes also offer the benefit of being scratch resistant, and highly durable.
If you want to install a stainless steel backsplash, you have a couple of options for how to style it. You could get a monochrome mosaic pattern, where each piece looks exactly the same and stacks in an orderly fashion. Or, to add some more depth and dimension, you could select stainless steel backsplash tiles in slightly different colors or finishes, like alternating brushed and polished stainless steel. Either option will create a memorable look. Depending on the surrounding elements, a stainless steel backsplash can come off quite masculine, so this is a great option for bachelor pads.
Mermaid Tile Backsplash
If you’ve decided that you definitely want some color on your backsplash, you have a number of different directions you can go. One beautiful option is a mermaid mosaic tile kitchen backsplash, featuring hues of blue, green, and turquoise in a design of your choosing. This backsplash option is perfect for coastal homes and beachfront cottages but also works well in any kitchen that needs a pop of color. How “mermaid” you want to go is up to you: some tiles with this style are mermaid-like only in color, but you can also opt for fishtail tile to emphasize the ocean motif even further.
Blue is always a great color to use in the home since it evokes feelings of calmness and relaxation. If you’re debating over color choices, you will never go wrong with blue for your cooking space.
Copper or Rose Gold Backsplash
Metallics are definitely having a moment right now, with millennials bringing colors like rose gold and copper into the design forefront of homes today. Both metallic finishes are certainly trendy – if you like the idea of a metallic backsplash, but feel that traditional stainless steel or metal may be too harsh for your kitchen aesthetic, then rose gold or copper may be a perfect choice. In the same way that stainless steel backsplashes can come off decidedly masculine, a rose gold backsplash can come off decidedly feminine, so make sure the entire aesthetic of your kitchen works together with the way you want it to.
Another great option for incorporating these metals into your kitchen is through the fixtures, such as cabinet handles and countertop accents. White subway tile kitchen backsplash plus rose gold or copper fixtures is a slam dunk in kitchen design.
Ombre Backsplash
Another beautiful mosaic tile kitchen backsplash color option – especially if you’re deciding between white and color – is an ombre backsplash. Ombre finishes, in which colors assume a gradient (either from light to dark or dark to light, usually in the same color family), evoke a watercolor motif, but still look modern. In addition, the ombre look is definitely popular, but not always in kitchens, so if you install an ombre mosaic tile backsplash, you’ll be an early trendsetter!
Blue Ceramic Backsplash
A classic option for mosaic tile kitchen backsplashes is blue ceramic tiles. Blue ceramic makes you feel like your in the Mediterranean. If you are partial to that Santorini look of bright white with blue accents, then a blue ceramic tile backsplash can help to create your perfect kitchen. Or, you can take a Dutch approach, and model your ceramic blue tile after Delft Pottery, which features intricate blue and white designs. Either choice will create a telltale European look and feel right into your home.
Patchwork Tile Backsplash
If you like the idea of using a patterned tile, but want to keep things interesting, then you may want to consider a patchwork tile backsplash, in which you mix and match a few different tiles. This creates the appearance of a patchwork quilt – where the pattern as a whole works, but each individual piece is wildly different and individual. If you choose to go this route, make sure you spend a significant amount of time confirming that you like the layout. Layout the tiles on the floor or countertops in your kitchen, and spend some time taking them in. You don’t want to install a backsplash that’s highly vibrant, only to find that a few days after installation, you don’t like it so much after all!
Harlequin Tile Backsplash
Most mosaic tile kitchen backsplashes are patterned either horizontal or vertical, which is predictable and comforting. But if you want to turn your design on its head, then consider a harlequin tile backsplash, which uses a telltale diamond shape in its tiling pattern. Depending on how you layout the diamond pattern, you can achieve a royal aesthetic, or something more playful and fun.
Photo Backsplash
If you really want to create a mosaic tile backsplash that no one else has, you can use tile to create a photo backsplash. Whether it’s just a standard graphical design, or actually using tile to recreate a favorite photo or visual scene, a photo backsplash will add an element of personalization to your kitchen like no other backsplash can. Modeling your backsplash after a photograph is a truly creative way to honor your family, friends or memories. Make the photo black and white to add a vintage element.
Wood Tile Backsplash
Wood and wood alternatives are gaining ground in recent home renovation projects. There have been a number of wood-alternative flooring solutions developed in recent years, and now there are wood alternative tiles for backsplashes as well. Yes, you can use real wood in your kitchen backsplash, or you can opt for a durable, waterproof alternative, such as wood tile, which looks and may even feel like real wood. Patterning wood tile as a mosaic creates a lot of rustic character within your kitchen and will pair nicely with metallic appliances and other finishes.
Chevron Backsplash
The chevron pattern style became popular a few years ago, and is here to stay, especially in kitchens. Chevron is great because this tiling style can be applied to almost any existing tile to change up the look and feel. You can use subway tile in a chevron pattern, or something more modern like metallic tiles. Either way, a chevron backsplash is a guaranteed focal point for your kitchen, and will definitely provide a design facelift to your space.
Custom Painted Mosaic Tile Backsplash
If you really want to go all out with your mosaic tile kitchen backsplash, you can employ a custom tile creator to design and paint your tile from scratch. This is a truly artisan touch, and a guaranteed way for you to get exactly what you want out of your mosaic tile kitchen backsplash. A great financial compromise (if you want to take this approach) is opting for store-bought tile, but enlisting the help of a tile professional to paint a few custom tiles for you to mix within the design.
As you can see, there’s no shortage of mosaic tile kitchen backsplash ideas for you to choose from, if you are looking to modernize or rework the aesthetic of your kitchen. Take a look at your current kitchen aesthetic and identify which element you like and want to keep, and build off those. There’s no need to reinvent the wheel since little changes can make a big impact. Start small, and update other elements in your kitchen as needed to reflect your new design goals.
To find out how much does a kitchen backsplash cost or other questions regarding a home remodel, contact the professionals at Remodel Works today.
Latest Posts
The Kitchen And Bathroom Countertop Showdown: Quartz, Quartzite, Porcelain, Or Granite?
Kitchen Zones: How To Design A Kitchen Around The Way You Actually Cook
How to Make a Small Kitchen Feel Twice as Large
Get your in-home free estimate today!

If you’re looking to make some changes to your kitchen or begin a whole kitchen remodel, one of the best places to start is with the kitchen backsplash. Backsplashes serve a functional purpose, as they protect your walls and surrounding surface areas from messes caused by using the stove, but they have also truly become a design focal point in today’s kitchens.
So how can you get started with adding in a new kitchen backsplash? What is the cost of a new kitchen backsplash? In this article, we go over the basics of adding a new kitchen wall backsplash, including how much you can expect to pay.
How Much Does a Kitchen Backsplash Cost?
According to Fixr.com, the average cost of kitchen backsplash tile (one of the most popular material choices) for 16 square feet is anywhere between $400 and $600. For lower-grade ceramic tiles, the costs shifts down to $300-$400, and for higher quality materials and tiles, you can expect to pay between $650-$1000.
If you are doing any custom work, investing in premium materials, or doing something ornate like a mosaic tile kitchen backsplash, then you may end up paying more than $1,000.
Kitchen Backsplash Cost and Factors
There are a number of factors that affect how much it will cost to install a new kitchen backsplash. Once you have a good idea of your initial budget, take a look at these price factors and plan out where and how you want to spend your money.
Material
Perhaps the most obvious price factor when it comes to your kitchen backsplash is the material you use to create it.
There are several materials you can choose from to create your backsplash, and while tile is the most popular material (and there are many different kinds), there are even more outside the tile realm.
Some of the materials that you can choose from include: glass, ceramic, porcelain, marble, granite and even metal.
Affordable Backsplash Materials & Ideas
If you are on a budget with your backsplash, the best material options for you to consider are porcelain and ceramic tile. Many tile options are very affordable. For example, one of the most popular backsplash and tile options in general, classic subway tile, can cost as little as $2 per square foot!
But you can still get creative with how you assemble your backsplash to be respectful of your budget. For example, you can assemble your kitchen backsplash using classic subway tile, but arrange the tiles in a unique way to achieve a heightened look. Instead of opting for the horizontal overlay design, try a herringbone or chevron pattern.
Or, you can purchase affordable tile in two-to-three different colors and put together a checkerboard pattern. The great thing with tile is you can still end up with a truly unique, high-end looking finished product, even with low-cost materials.
Another way to save money on your backsplash design is by opting for ceramic mosaic tiles using a tile adhesive instead of the traditional mortar and tile approach. This will allow you to save money on materials, as well as installation, as you will be able to install the adhesive yourself in a matter of minutes!
As you search around for different tile options, don’t be afraid to take your time and really shop around. You’ll find no shortage of options at your local home improvement retailer, at a tile specialty store, or online. Plus, by weighing all your different options and potential vendors, you’ll be able to ensure that you get the best possible price.
In today’s market, you can find whatever look you are going for while still being suitable for your price point. Thanks to technology, even ceramic tiles can be designed to resemble a different material like granite or metal. This means you can still get your desired look without having to pay for the more expensive material.
Luxury Backsplash Materials & Ideas
If you have more wiggle room in your budget, you can pursue a luxury backsplash aesthetic in a number of ways. For starters, you can upgrade your materials and consider more expensive options such as marble, granite, and glass. Marble instantly elevates any design, and using it as a backsplash can take your kitchen aesthetic to a new level.
Another luxury backsplash option that’s become more sought after in recent years is stainless steel. A stainless steel backsplash creates an industrial vibe, which can provide a nice contrast against neutral countertops, or further accentuate modern decor. Stainless steel backsplashes also offer the benefit of being scratch resistant, and highly durable – so your money will take you far.
Whether you go with affordable materials or luxury materials, the most important thing to consider when you select your backsplash material is the look and feel you are going for. Do you envision yourself with a brightly colored backsplash to add a pop to a neutral kitchen? Or do you want to keep your backsplash more subdued and understated? Having a strong sense of your design aesthetic to start the process will make your materials search more refined and easier.
Size
Another factor that will definitely affect how much your kitchen backsplash costs is the size. Functionally, your backsplash only needs to cover a relatively small area – just the “splash zone” that surrounds your stove top, to make sure that cooking materials don’t end up on the wall.
But that doesn’t mean you can’t choose to go above and beyond with the size of your backsplash design – you will just have to be prepared to pay more money for the extra material. Size is often overlooked as a customizable element of a backsplash. If you’re willing to spend a little extra, you can craft your perfect backsplash design by thinking outside the box in terms of size and scope.
If you’re investing your money in backsplash tile material that you love, why not show it off and extend the height of the backsplash up the back wall slightly? Or, if you want to do something really different, you can even create a modified aesthetic and extend your backsplash all the way up to the ceiling.
Another option that’s become popular in recent years is tiling not just your backsplash area, but the entire wall where the backsplash is located. With this approach, your backsplash becomes more of an accent wall than a small focal point – unless you then continue to cover all of the kitchen walls with the same backsplash material, which is also an option. And it will certainly make for easy cleanup!
Extending or modifying the size of your backsplash is a great way to customize the look and impact it has within your kitchen. Just be aware that when you go bigger or smaller, the cost of your backsplash will increase or decrease respectively.
Labor
In addition to materials and size, another factor that will affect how much your kitchen backsplash costs is the labor associated with installing it.
To save on labor, you can certainly opt for installing your backsplash on your own. Depending on which kind of tile or material you choose, some backsplashes will be easier to install than others. If your tiles are very small, or if you have a very intricate design in mind, then you are better off enlisting the help of a professional to handle the tile adhesive and grout process. Backsplash installation is a pain to have to redo, and since it’s relatively easy to find an affordable handyman or installation specialist to help you out, it may be worth spending the money. Just make sure you factor the cost of labor into your overall kitchen backsplash project costs.
Customizations
There are multiple ways to custom your backsplash even when you use store-bought materials through design and pattern work alone. But if you want to go the extra mile with customization, you can choose to create custom tiles, or add some further customization to store-bought tiles.
One way to achieve a healthy mix of affordable materials and true customization is installing a focus tile. This is one individual tile, usually either centered in the middle of your design as a focal point or set off to the side almost as a signature piece, that has some sort of special meaning. You can include your family members initials, or some other meaningful inscription, design, or graphic. It’s a touch that will ensure your backsplash is unique to your home.
If you really want to go all out, and have the extra budget to spend, you can enlist the help of a tile or mosaic artist to draft up a custom design for you. This will not be a cheap endeavor, but it can definitely be worth the investment – just make sure you have plans to reside in your home for a long time to come, so you don’t regret investing in a custom backsplash.
Why Spend Money on a Kitchen Backsplash?
When it comes to making your kitchen truly unique and original, a well-orchestrated backsplash can serve as a real exclamation point to your overall design. Best of all, adding a backsplash to an outdated kitchen is a simple home improvement that adds major home value when it’s time to sell.
Due to its central placement, a well-done backsplash can really bring your overall kitchen design together and define your overall theme. It can accentuate countertops, make your appliances pop, bring out the undertones of your decor, match your wall paint color – or completely contrast against it. That’s the great thing about backsplashes – there’s no formula to follow, and no set of rules. You can really think outside the box. Or you can choose to create something simple, elegant and neutral. The choice is totally up to you.
So while a backsplash may seem like a trivial aspect of your kitchen, or simply a functional piece to protect your walls, it can end up being so much more than that. Determine how much money you can comfortably spend on your new backsplash, and get to creating a lasting and memorable piece of your home.
Latest Posts
The Kitchen And Bathroom Countertop Showdown: Quartz, Quartzite, Porcelain, Or Granite?
Kitchen Zones: How To Design A Kitchen Around The Way You Actually Cook
How to Make a Small Kitchen Feel Twice as Large
Get your in-home free estimate today!

If you’re considering a kitchen renovation in San Diego, one of the first things you are going to need to do is decide what layout is best for your home. This often leads people to a common kitchen remodel debate: kitchen island or peninsula?
Unfortunately, it isn’t as simple as personal preference. Sometimes, a homeowner who really wants a kitchen island may not have enough space to fit one comfortably into their kitchen and living space. For others, a peninsula may not be ideal for the structure of their room.
To help you figure out whether a kitchen island or peninsula will work better for your home, we’ve created this comprehensive guide, in which we will dive deeply into the pros and cons of each style of kitchen layout, including their functionality, practicality, and, of course, price. Let’s get started.
Kitchen Island vs. Peninsula
Commonly referred to as the heart of the home, the kitchen is not only where you cook and eat, but where your family spends quality time together over meals. Many families spend more time together in their kitchen and dining area than in their living rooms. That’s why the design and layout of your kitchen have to be optimal for your living space — if they are off, your family may not be able to utilize the space to spend this time together.
The Kitchen Island
The kitchen island is the most popular kitchen layout. The island is just as it is in nature — a free-standing entity with no borders. When referring to the island in your kitchen, the island can serve a number of functions, including additional storage, counter space, a space for family and friends to sit, eat, and chat, and even where you locate your kitchen sink or oven and cooktop.
The kitchen island design is incredibly versatile and will become the centerpiece of the kitchen. Islands are great for snack bars during gatherings, can provide an additional area for food prep, and more. Islands can optimize your kitchen workflow by minimizing the time spent walking between prep areas and appliances. Foot traffic will be directed away from your work triangle and the island can provide a natural barrier between islands in your home.
Kitchen islands are ideal for L- and U-shaped kitchens. So should you add a kitchen island to your space?
Peninsula
A peninsula is very similar to a kitchen island, with one main difference: a peninsula is attached to a wall on one side, where the island is completely free-standing. The kitchen peninsula will serve the same purpose as a kitchen island but is an extension of the existing kitchen rather than standing alone. The peninsula is more popular in smaller kitchens, and easier to incorporate into the kitchen design.
The peninsula will help you improve your L-shaped kitchen space and act as a natural border between your kitchen and dining areas. Peninsulas are just as versatile as islands while taking up less space. You can also easily customize how big or small you want your peninsula to be.
Kitchen Island vs. Peninsula Deciding Factors
If we were to put together a Venn diagram to show you the characteristics of a kitchen island and a peninsula, the vast majority of their features would sit in the middle. Both are highly functional, create additional counter and seating space, and offer additional storage space. So how do you determine which one is best for your kitchen?
Much of the answer comes down to how much space you have available.
Your Kitchen’s Available Space
Both peninsulas and kitchen islands provide extra work space and an area for family and friends to gather and converse without being in the cook’s way. The kitchen work triangle stays open and ensures a good workflow.
However, sometimes the island can disrupt a kitchen’s work triangle, which is the space between the cooking area, sink, and refrigerator. If so, it is best left out. In other instances, the kitchen island may not provide enough space for people to easily pass by on all sides. In such cases, the peninsula is the better choice as it offers many of the same benefits of a kitchen island, but will allow for a more optimal work triangle.
A general rule of thumb is that a kitchen island should have at least 36 inches of clearance on all sides to allow people to easily pass by. There should also be a minimum of 42 inches for the workspace. Additional room may be required if the doors on the refrigerator, oven, or dishwasher open toward the island.
Meanwhile, a peninsula does not take up as much open space in the kitchen. Since it is an extension of the kitchen and attached to the wall, the peninsula can create a seating area for family and friends just like an island, but without the need for a gap in between. It all comes down to space and preference.
Islands and peninsulas can each come in a wide variety of sizes and be customized to fit the available space. An island can be as small as a butcher block or large enough to fit a cooktop, sink, and dishwasher, in addition to providing seating for four people. Another pro for having an l-shaped kitchen island is because of the extra storage and versatility. The peninsula can also simply be a food prep station or long enough to seat three at a breakfast bar.
In fact, it can be both, depending on how wide the space for the peninsula is. As you can see, there really are many different directions you can go with both the kitchen island and the peninsula. But generally, if you have less space to work with, the kitchen peninsula will be the better choice, as an island requires clearance on all sides no matter how small it is.
Personal Preference & Home Habits
When planning your kitchen remodel, you should also consider how you are going to use it. Islands fit perfectly into an open floor plan and will break up a large space without providing a clear border. Meanwhile, peninsulas will create a distinct border between your living space and cooking area.
If you are someone who entertains often or have a family who congregates in the kitchen, the island will often provide a better option, given you have the necessary space. The cook can engage anyone seated at the island while cooking much more easily in this setting.
On the other hand, if you prefer a bit of a barrier when you are cooking, the peninsula can shield you from foot traffic. You can also have a seated breakfast bar at your peninsula, but it will not be as open to the rest of the living space as an island would be.
Careful consideration into how you live your life and how you would like to interact with others while you cook is key to choosing the right kitchen layout.
Kitchen Layout & Design
The kitchen work triangle is so important that it is actually protected by the National Kitchen and Bath Association (NKBA). Any kitchen renovation must have a sum distance of no more than 26 feet between the refrigerator, stove, and sink. The NKBA also says that no “leg” of the work triangle should be more than nine feet or less than four feet long.
The kitchen layout therefore must offer plenty of space to operate and a clean path for cooks to move within the triangle and among the other elements. If the island disrupts this workflow, then it is not a good fit for the given space. However, if there is enough space, it actually frees up space and allows the cook to move between elements more efficiently.
Islands can either match the style and construction of the rest of the kitchen to create a cohesive look, with matching woodwork, handles, and countertops, or the homeowner may choose for the island to offer some contrast through a different color or design. This can act as a transition into the next room in an open-concept floor plan.
A peninsula has more limited design choices as it does not have this flexibility. A contrasting peninsula just looks odd if it does not match the rest of the kitchen. If the peninsula is added during a renovation, it can create some issues if an exact match cannot be found for the natural stone countertops. Often, this leads the homeowner to replace the entire countertops and/or cabinets, which adds to the expense of the renovation.
Installation Costs
Kitchen islands and peninsulas are most often added during a complete kitchen remodel, which means they will be just a portion of the overall cost. However, a kitchen island is typically more expensive, especially if you wish to have any appliances installed on the island.
A sink, small refrigerator, stovetop, or other appliance installed in the island will require electrical and plumbing to be added through the floor of the island. Due to the difficulty and price, these types of islands are best installed during new construction rather than during a renovation.
However, having these items included in the island is often what attracts homeowners to add them in the first place, so it may be deemed to be a worthy expense. Meanwhile, a peninsula most often does not have any appliances involved, and will not have any effect on the work triangle. This reduces the overall cost of labor and trade workers required, which makes a peninsula a (typically) much cheaper option.
Kitchen Island or Peninsula: Which Has a Greater Impact on your Resale Value?
Often, the motivation for a kitchen renovation is to boost the resale value of your home. Both can be great options to make your kitchen more attractive, however, the kitchen island holds the clear advantage here, as they are much more popular among today’s homebuyers. They also are much more expensive to install, so you may not recoup as much of the money you pay for the renovation as you’d like during the sale, but it may help you sell your home faster.
Overview of Pros & Cons
Let’s quickly recap each option.
Kitchen Island Pros & Cons
Pros:
- The more popular design element
- Accessible on all four sides
- Adds functionality to your kitchen
- Preserves the open room concept
- Has more design choices
- Can increase your kitchen’s amenities
Cons:
- Not a good fit for a small kitchen
- Requires significant space to be functional
- Difficult and expensive to add during a remodel
Peninsula Pros and Cons
Pros:
- The better option for smaller kitchens
- Adds functionality to an existing kitchen
- Provides accessibility to open floor plan
- Easier to add during a remodel
Cons:
- Limitations to flow in workspace
- Can create dead counter space in the corner where peninsula and cabinets meet
- May be difficult to match countertops and cabinets
- Slightly outdated in today’s home design
- Only one entrance and exit, creating potential traffic flow issues
Summary
While the kitchen island and peninsula are overall quite similar, there are clear differences that may make one or the other the better fit for your home. Before you begin your kitchen remodel, make sure you do your homework to see which style better suits your home. The professionals at Remodel Works will be happy to help you create the most beautiful and efficient kitchen possible.
Sources:
https://www.sandyspringbuilders.com/blog/kitchen-design-island-or-peninsula
https://www.fixr.com/comparisons/kitchen-island-vs-peninsula
https://carlaaston.com/designed/kitchen-peninsula-or-island
https://www.houzz.com/ideabooks/170737/list/kitchen-layouts-island-or-a-peninsula
https://www.marrokal.com/choosing-between-a-kitchen-island-and-a-peninsula
Latest Posts
The Kitchen And Bathroom Countertop Showdown: Quartz, Quartzite, Porcelain, Or Granite?
Kitchen Zones: How To Design A Kitchen Around The Way You Actually Cook
How to Make a Small Kitchen Feel Twice as Large
Get your in-home free estimate today!
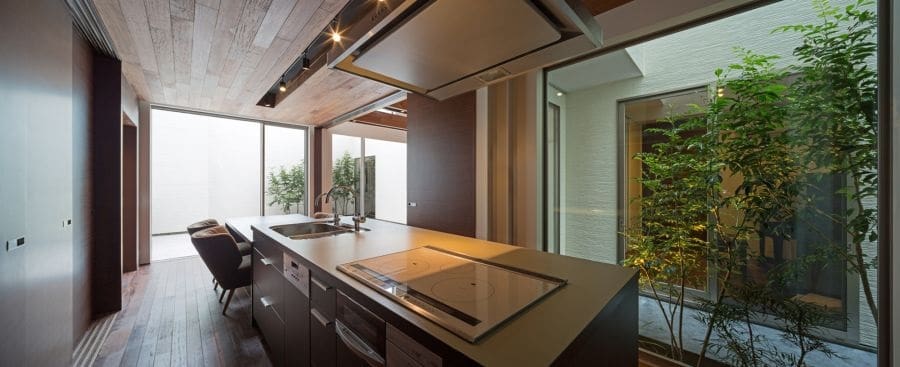
When you think of a “zen” feature you most likely associate it with a zen garden, however, the concept can actually apply to any area of your home. You can create a zen living room, bedroom, bathroom, and even your kitchen.
How? Well, it turns out “zen” is more a state of being and something we do rather than a specific space. So if you want a particular area of your home to fit in with the zen lifestyle, then it can happen! All it takes is a little creative spark and you can create a more mindful space to do your cooking.
If you’re feeling motivated to bring a little more zen into your kitchen, then follow this guide for some inspiration on how to design a zen inspired kitchen. We’ll include zen space ideas that will help you transform your ordinary kitchen into a peaceful oasis. Let’s get started!
What Exactly is Zen, Anyway?
Zen is more than just a trendy buzzword in the interior design industry. It’s actually a disciplined practice that dates back thousands of years.
When it comes to our own spirituality, zen can be both something we are, as well as something we do. Zen is thought of as a consciousness in which we can realize the joy of being, and then express our joy in each moment. Zen is thought of as a birthright and can be reached through the practice of “zazen,” or meditation.
Emerging from Buddhism, zen teachings and practices have long been popular in Japan and have now become more in vogue in western culture. Zen has now even become ingrained in the design world, as homeowners seek to create more peaceful and mindful spaces.
It is through zen thinking that we realize that all things are connected through nature, which is a concept that can be applied to your kitchen and home. By implementing calming elements, you can create a more harmonious space, whether that be in a zen inspired bathroom, living room, or kitchen.
Without getting too existential about the zen practice and way of being, let’s talk about some of the ways you can create a more zen-like home.
Creating a Modern Zen Kitchen Design
Most often, the design of a kitchen is focused on functionality rather than aesthetics. Of course, you want the kitchen to be beautiful, but it is more important for you to have a space where you can cook your meals, and where you can easily move between your refrigerator, cooktop, and sink (known as the work triangle).
While you may be mainly considering different kitchen cabinet inspiration, countertop material options, and the layout of your kitchen, the fact remains that it still must serve its intended purpose — to feed you. Tying back into the zen theme, this will involve adopting some minimalist concepts.
Japanese kitchens are simple and utilitarian. They have a modern design but use contemporary decor to provide and practical, humble look, that fosters a zen-like environment. Here are a few zen kitchen design ideas so you can adopt this Japanese, kitchen style.
Declutter Your Kitchen
The first thing you can do to create a more zen-like kitchen is to get rid of all the clutter. Just how when you meditate you seek to declutter your mind, you want to get rid of all of the unnecessary elements in your kitchen to create a better workspace.
It has been proven that clutter contributes to stress, so the easiest way to create a zen kitchen is to get rid of all of the stuff you don’t need, or at least remove them from the countertops.
Is the space dirty? Make efforts to keep it clean. Do you have a bunch of smaller appliances on the countertops? Consider ways you can move them into cabinets.
Would this require you to add more storage? Consider how much. Creating a cleaner, less cluttered work area will give you a more efficient kitchen in which to cook and reduce any apprehension you have toward cooking. When the space is kept clean, you will be more excited about cooking rather than thinking of it as a hassle.
Become More Minimalist
Have any appliances or cookware that you never use? Get rid of it! This goes along with decluttering, but often, we fall in love with the latest cooking trends and will over time acquire way too many cooking items then we have adequate space for.
You’ll end up with a pile of pots, pans, appliances, and other cooking elements that you used for that one month, then forget about. Becoming a minimalist will help to keep your kitchen timeless, and therefore more mindful.
Remember, your home is tied to your well-being, and your kitchen is the heart of your home. Keep your heart healthy by stripping away anything that isn’t making your heart happy.
Incorporate a Lot of Wood
Simply put, there is a lot of wood involved in Japanese interior design. Wood can restore balance to a room once the clutter has been removed from the room. The Japanese style of design is simple but gives your kitchen a warm and inviting feel.
Muted tones are the way of the minimalist design and create the zen-like atmosphere you seek. Wood strips away unnecessary elements and gives you a simple, elegant kitchen design.
This can extend from your cabinets to your furniture and on down to hardwood kitchen flooring. Make sure to choose wood that isn’t painted in a bold color or overly stained. The more natural the look, the better. Stick to light wood tones with simple lines and you have yourself a good foundation for a natural, minimalist, zen-like kitchen.
Incorporate Nature in Your Design
Of course, a major part of zen teachings is to get more in tune with nature as well as with yourself. You can do this by adding little zen-inspired elements throughout your kitchen. This can be a little hanging garden in your kitchen window or somewhere else in the space where it would be out of the way but provide a soothing presence.
To take things a step further, you could even add a small water element that brings a sense of calmness into the kitchen. Nothing really mellows out a space like the sound of running water.
Create More Unity in your Home
Does your kitchen design match the overall look and feel of the rest of your home? Take a step back and think about your other spaces, especially those that connect to your kitchen. Do you naturally flow into your kitchen, or does the feel change once you enter the room?
A bold change of style may not be what you want if you are going for a more “zen” feel. Consider how your cabinets, countertops, appliances, and all of the other elements of your kitchen fit with each other, as well as within the rest of your home.
If you find that certain elements don’t compliment your zen space, perhaps you should get rid of them or rethink your design. The goal is to create a cohesive space, so everything should fit together in some way or another. Different elements should be able to easily fit together, rather than you trying to force things to work. Try to work with what you have instead of working against what the room is telling you.
Use a Soft Color Palette
Minimalist design shies away from bold colors. Your zen kitchen will likely have soft, neutral colors, such as clean white walls that open up the room. Beige, tan, and green accents on the cabinets and countertops are focused in nature and soothing to the eyes.
Can’t you feel yourself walking into that kitchen and feeling calm? Using a muted color palette in your kitchen creates this welcoming environment and the zen vibes you are looking for.
Also, don’t be afraid of using some blues. Blue is proven to have a calming effect on the mind that helps people breathe better, feel better, and simply relax. Soft blues can, therefore, help foster a tranquil environment.
Take Advantage of Natural Light
A zen practice is to wake up with the light and sleep when it is dark. This goes with nature’s natural rhythms and helps you get a good night’s sleep.
You can do the same for your kitchen.
Create a more “mindful” kitchen by bringing in natural light as much as you can. Do you have a wall where there should be a window? Tear it down! Maximize the amount of natural light that can come into the room.
Utilizing as much natural light as possible will (obviously) brighten up the room and create a more welcoming environment. Who wants to spend time in a dark kitchen? Not to mention, taking advantage of natural light can also reduce your reliance on lighting and therefore help to reduce your energy consumption. That’s a zen win, win!
Consider Open Cabinets & Shelves
To fully commit to the minimalist, zen kitchen, you can even ditch those unnecessary cabinet doors and open things up. Japanese kitchens often have shelves instead of cabinets, allowing you to easily locate any items you need and grab them off the shelf without having to open and close any doors. You can utilize some colored and patterned curtains to give the room a little extra flair if you like or use your plates and bowls as a form of design in their own right.
Make Your Kitchen More Modern & Efficient
Since true minimalism involves maximum efficiency, you should consider going modern with both the look and functionality of your kitchen. Install an island if it would improve your kitchen workflow and open up the space. Update to modern appliances that use less energy and work faster.
These updates will improve your kitchen workflow and give you a functional kitchen in which you can cook up works of art while entertaining guests in a peaceful environment.
Summary
Creating a zen-inspired kitchen doesn’t have to be a full kitchen renovation. Often, it can be as simple as cleaning up your existing space and making some simple updates. However, if you feel like you need a complete overhaul to create the more tranquil and mindful kitchen you desire, talk to the San Diego home remodeling specialists at Remodel Works, and together you will come up with a creative, minimalist solution, that will give you the peaceful escape you desire right there in your very own home.
Sources:
https://www.homedit.com/japanese-inspired-kitchens
https://buddhaimonia.com/blog/zen-space
https://goodlifezen.com/zen-in-the-kitchen
Latest Posts
The Kitchen And Bathroom Countertop Showdown: Quartz, Quartzite, Porcelain, Or Granite?
Kitchen Zones: How To Design A Kitchen Around The Way You Actually Cook
How to Make a Small Kitchen Feel Twice as Large
Get your in-home free estimate today!
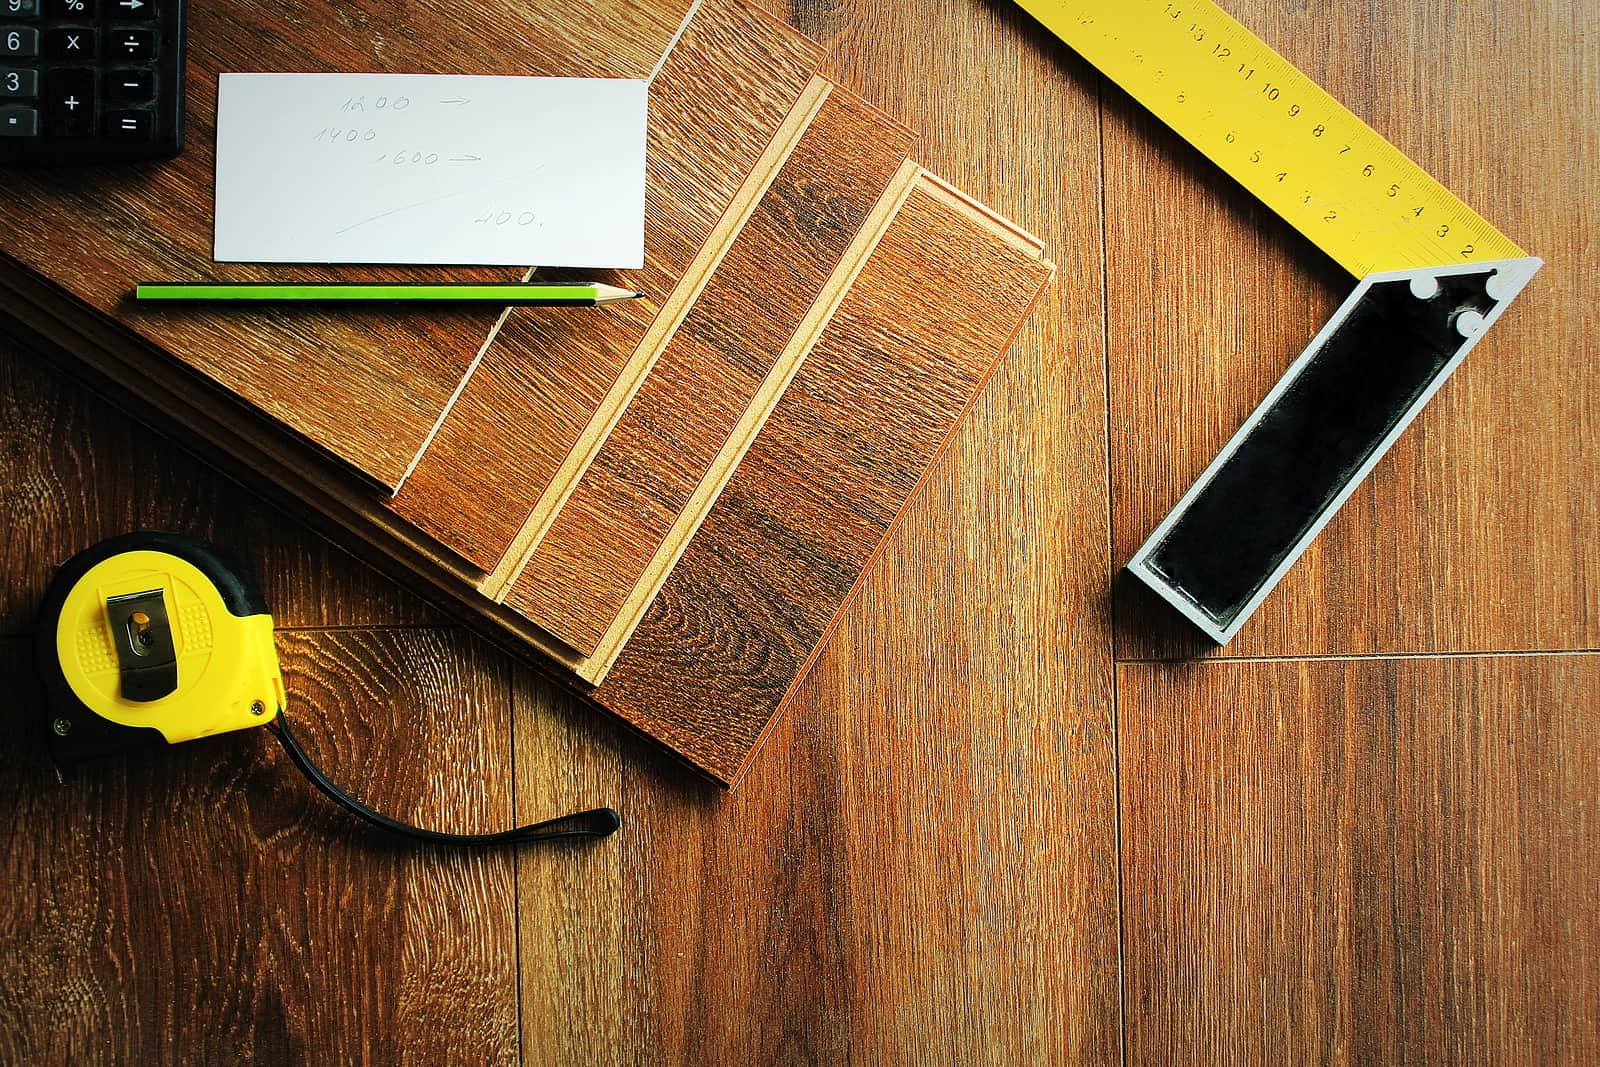
If a floor renovation was in your plans to help boost the value of your home, we may have some bad news for you. The new tariffs on Chinese goods passed by the Trump administration have caused the price of many construction materials to rise, which will likely also raise the price of floor renovations. The new trade tariffs can affect your house construction costs, leaving future remodeling pricing up in the air.
Surprise price jumps are no fun for anyone, especially not homeowners. Unfortunately, it is those in the construction, and in this case, flooring industry, who may end up taking the brunt of the impact from these tariffs.
In this post, we’re going to take a look at average renovation prices and see how these tariffs will cause home renovation prices to increase moving forward. This is not to discourage you from moving forward with any planned floor renovation project, but rather to inform you of potential price changes so you are prepared.
Overview of the China Tariffs & Impact on the American Construction Industry
As the trade war with China continues, it seems to be those in the construction industry that are being hit the hardest by the levies, despite the intention to create an America-first market. Placing tariffs on the materials has meant that American construction companies have to pay more for materials, regardless of where it comes from.
Companies were using Chinese materials in the first place because they were cheaper, and making those construction raw materials that come from China more expensive. While it may create more jobs for companies that are creating the same materials in the U.S., it does not make up for the fact that prices of the materials are now higher. This harms the American construction companies who now must pay a higher price for materials.
Not only are construction companies paying more, but so too are homeowners, whom often have to cover the extra costs. Construction companies still have to make money for their work, after all, so the tariffs are in essence forcing them to charge more for projects.
President Trump has now twice placed tariffs on goods that come from China, and while the flooring industry mostly dodged a heavy impact on the first round, the latest tariffs have made a big difference in the price of raw material used in flooring in the U.S. This has caused floor renovation prices to rise.
To recap, President Trump signed an order back on March 8, 2018, that placed a 25 percent tariff on imported steel as well as a 10 percent tariff on imported aluminum. Since neither of these materials is used in flooring, this first round didn’t make much difference to the cost of floor renovation projects.
However, flooring companies took notice and began to worry, as they suspected this was only just the beginning. Unfortunately, they were accurate in their suspicions, and the second round of tariffs that followed in this ongoing battle for trade supremacy targeted flooring materials head on.
This additional $200 billion in tariffs on Chinese goods included flooring materials such as plastic, engineered and solid wood, bamboo, cork, carpet-tufted and woven, tile, glazed and unglazed ceramic, and vinyl flooring for kitchens and homes. The tariffs applied to ceramics and natural stone, many of which typically come from China, will drive up prices on floor remodels, particularly for bathroom tiling.
Separate tariffs that targeted Canadian lumber have risen the price of hardwood flooring, making home and kitchen remodels more expensive as well. The Canadian lumber tariffs have driven up lumber prices as much as 31 percent.
The Impact of the Tariffs on Floor Renovation Prices
The hikes in prices on construction materials will have a direct impact on the overall price of all construction projects, including floor renovations, cabinets remodeling, bathroom construction, and all other kitchen remodel components.
According to HomeAdvisor, the national average price to install flooring in 2018 at $2,882. This number, of course, is just an average and can vary widely based on the many different materials that can be used.
Wood flooring is far more expensive than other materials, clocking in at an average of $8.00 per square foot. This average also varies depending on the type of wood used. With the current 10 percent tariff expected to rise as high as 25 percent, American homeowners could see their quotes for renovation projects rise just as significantly, as it will be the consumer who has to take on the brunt of the price changes.
This is because many construction companies have been forced to add in escalation clauses to their upcoming projects. Those flooring renovations scheduled for 2019 likely have these clauses included protecting the companies against the rising prices of goods. Home values have also gone up, which in turn has made the home renovation market more popular, as homeowners want to further increase the value of their homes while the market is up.
So we are now facing a classic supply and demand issue, where companies need to keep the work moving forward, and with domestic materials not at the ready, they will continue to require Chinese goods. The problem then will come if the American consumer does not want to pay the added cost to have their renovation projects done, which could lead to another economic downturn.
The fear of further spikes in prices has caused homeowners to scurry into action to request that their projects be completed faster before any further escalation can impact their prices. This means the tariffs are putting a great deal of pressure on the construction industry to get jobs done quickly, at higher renovation costs, before things get worse for the remodel industry.
Homeowners Facing Price Increases More Than Construction Companies
As we mentioned, the flooring industry mostly avoided the first round of tariffs on Chinese goods, but the second round seems to be making up for that omission, by significantly impacting the vast majority of materials used in today’s flooring. Inexpensive hardwood imitations are the most heavily impacted by the tariffs, causing prices for these materials to rise while they are most in demand.
According to the National Association of Home Builders, the second wave of tariffs included roughly $10 billion worth of Chinese products that are exclusive to the homebuilding and remodeling sector. While 10 percent is a significant number already, it actually is projected to rise to as much as 25 percent by the end of the year. These are staggering numbers in context.
Lower-cost flooring materials like vinyl and linoleum average around $2.50 to $3.30 and $3.30 to $4.20 respectively per square foot. If we’re talking a 1,000 square foot flooring project, you’re adding around $1,000 to your overall floor renovation price. The price difference could reach that level if things go the direction flooring companies fear.
Second Wave of Tariffs More Directly Impacting the Flooring Industry
In fact, the tariffs could raise prices so much for luxury vinyl tile (LVT) and wood plastic composite (WPC) flooring that a group of vinyl flooring suppliers formed a coalition against the tariff’s implementation.
One CEO from the group called the tariff on these flooring products an “unfair tax on the American consumer,” who will end up paying more for their projects. The increasing prices for flooring projects hurt layers of businesses involved in the sale of these flooring products.
For what it’s worth, others believe the flooring industry won’t be too heavily impacted as some of the cost difference will be absorbed by the exchange rate since the American dollar is strong while the Chinese Yuan is waning.
However, the “end user,” AKA the American consumer, will also face price increases. This means that even in this optimistic outlook for construction companies, it is the American consumer who is helping reduce the impact of the tariffs by paying more for projects.
Demand for LVT and multilayer flooring has rapidly risen in the U.S. and there is currently not enough domestic supply to meet the demand. Therefore, the Chinese materials are needed to keep construction projects moving forward. This means floor remodeling costs will be higher if the contracts had a clause to protect construction companies against the rising material costs.
Not only will the tariffs result in higher prices, but also fewer choices for the consumer, as it will cause dynamic market changes. Companies are able to offer a wide product portfolio because they source both domestically and internationally manufactured materials.
The tariffs may indeed create some jobs for domestic companies, but the negative impacts felt by other industries may far outweigh the positive outcomes. The gains seen on the job market may get the publicity, while the losses spread throughout the industry will go unnoticed.
Historical precedent shows that trade wars tend to have this effect. President Bush’s tariffs on steel created more American jobs but raised the price of steel so much that it outweighed the jobs gained, creating an overall net negative. Members of the coalition cite fair global trade as the way to keep the economy running smoothly, rather than trying to falsely jumpstart innovation.
The tariffs on LVT products could make the price on hardwood flooring more competitive moving forward, however, the Canadian lumber tariffs could prevent this from happening as well. Either way, it seems the customer will end up paying more. Higher prices on goods simply mean that consumers have to pay more for their projects or downgrade to a material of lesser quality.
Other Industries are Being Impacted as Well
The flooring industry certainly isn’t alone in their concern over the impact of the tariffs. The price of Coca-Cola has gone up due to the tariffs on aluminum. Boston Beer Co., the brewer of Sam Adams, has been forced to raise its prices by up to 2 percent because of the tariffs.
Even automakers like General Motors Co., Ford Motor Co., and Fiat Chrysler Automobiles NV have been forced to adjust their full-year 2018 outlooks due to lower-than-expected second-quarter earnings.
Summary
While the tariffs have yet to put construction companies in the red, they are certainly on high alert, as things don’t appear to get any better. Those who are looking to order floor renovation projects for a kitchen renovation or bathroom remodel should speak candidly to their companies about the projected price increases to know what they might expect to have to pay extra. Although the situation is far from stable, it is best to do all you can to inform yourself as a consumer and prepare for the upcoming potential for further price hikes.
For more information on kitchen or bathroom remodels, contact the San Diego home renovation experts at Remodel Works today.
Sources:
https://www.homeadvisor.com/cost/flooring/install-flooring
https://www.floordaily.net/flooring-news/latest-round-of-proposed-chinese-tariffs-includes-flooring-
https://fcnews.net/2018/08/flooring-industry-braces-for-tariffs-on-vinyl/
Latest Posts
The Kitchen And Bathroom Countertop Showdown: Quartz, Quartzite, Porcelain, Or Granite?
Kitchen Zones: How To Design A Kitchen Around The Way You Actually Cook
How to Make a Small Kitchen Feel Twice as Large
Get your in-home free estimate today!

One of the most common home renovations is to update your bathroom. Many homeowners may seek updated features, such as a more efficient toilet, heated flooring, and a new shower, among other odds and ends.
When it comes to bathroom renovations, one particular style is becoming more popular — the zen bathroom.
A Zen-inspired bathroom can make you feel like you are getting that spa treatment each and every time you use the bathroom in your own home. While that is certainly a feeling any homeowner will likely aspire to have, many don’t know what exactly it means to have a “zen” bathroom in the first place. Luckily, that’s where this blog post comes in handy!
In this post, we’re going to give you a quick guide on how to create a more zen bathroom and different Zen bathroom ideas to get you started. This design style will give you chill vibes as you soak in the tub, or help you be in a more mindful space when you get ready for your day. Let’s take a look at some of the ways you can make your bathroom more zen-like.
What Does it Mean to Have a Zen Bathroom?
Zen can mean many things, but all forms circle back to the practice of Buddhism in Japan. Zen principles involve minimalism, embracing nature, and simplicity. Zen spaces aim to create a feeling of tranquility. They are peaceful spaces in which you can become more mindful while you relax.
Think of a high-end spa. There is modern, simple yet elegant design, natural tones and materials, and an overall peaceful environment. This makes sense as you go to the spa to relax, but why not incorporate those elements into your home bathroom as well? Once you undergo a bathroom remodel to fit this design, you’ll want to incorporate this style throughout your entire home. Ever thought of creating a Zen inspired kitchen? It’s possible!
You can easily make updates to your home bathroom to achieve the calming vibes you find at the spa. Create an environment devoid of clutter and stress where you can calmly get ready for your day or find some relief. But how can one achieve a zen bathroom? Here are a few zen bathroom ideas to help you achieve a bathroom with modern luxury, comfort, and tranquility.
Embrace the Japanese Theme
Zen is entirely tied to Japanese culture, so one way to achieve a Zen bathroom is to embrace Japanese design and incorporate cultural elements into the space. You can install a traditional Japanese bathtub instead of a full-length one. Japanese tubs are square and deep, allowing the bather to completely immerse themselves, while also offering a sleek, modern, minimalist design.
You can also install a shoji screen as either a closet or entry door. Consider other elements of Japanese design in the smaller details in the room to fully commit to the aesthetic. It may seem a bit kitschy, but since they are the masters of the style, imitation truly is the sincerest form of flattery.
Get Creative
Unlike a kitchen where less is most certainly more, the bathroom offers the opportunity for a bit more creative flair to set off the room and create the perfect aura. You can have fun with your tile choices and create a unique floor or wall. You should still stick to muted tones for the walls, likely pure white, but can texture them with some accents that aren’t too bold, but enhance the environment.
Create an original bathroom that isn’t too flashy, but is memorable at the same time.
Embrace Minimalism
We know, we know, it seems like a silly follow-up to getting creative, but you can truly have your cake and eat it too here. Less is still more in the zen bathroom, and despite our urges to show a little creative flair, you still want to embrace the minimalist lifestyle in your bathroom.
Why? Because minimalism encourages a sense of calm and tranquility. This style is a common bathroom remodel trend that is timeless and functional. We can all agree that a meditative state is optimal in the bathroom, regardless of our activity. So whatever creativity you decide to use in your design, be careful not to overdo it. Moderation is key, especially when it comes to a minimalist design.
How can you show minimalism in your zen bathroom? Not only by keeping things simple as far as design, but also by decluttering. Install a large vanity that can store all of your bathroom products, leaving nothing but the necessaries on the counters.
Open Up the Space
Zen encourages minimalism and detachment from objects. To embrace this aspect of zen, you should create space in your bathroom by keeping accents to a minimum and doing without items that you don’t need.
Try using in-wall storage cabinets to keep your towels and accessories out of view. If you don’t have this already, in-wall storage cabinets can be one of the best home addition ideas for this space. You can use lighting to make the room seem bigger, as well as incorporating windows and mirrors.
And since we’re following minimalism here, make sure that creating more space doesn’t lead to adding more things. Embrace the openness of the room and let the space breathe. This will create a more open, calming, decluttered bathroom.
Incorporate Elements of Nature
A big part of zen is getting in touch with nature, and you can bring that into your bathroom as well. To help quiet your mind and get in touch with the nature around you, consider adding a window that looks out into a garden or natural feature in your yard. Perhaps you are lucky enough to have a home with a view that you can incorporate into your bathroom design Zen style as well.
If you don’t have any such view, bring elements of nature into the room via bamboo or bonsai trees. You can even put a little zen garden in your bathroom if you have space, perhaps with a calming water element. This all helps to reinforce your Japanese theme and create an overall sense of calm while being in-tune with nature.
Just keep in mind how elements of nature flow together in harmony. If something feels out of place, it disrupts the natural flow of your bathroom. When you identify an item or feature that is creating this disharmony, consider replacing it with an element that would fit the room.
This is how you achieve a true, zen bathroom.
Involve Organic Elements
Just like with your zen kitchen, you should incorporate a lot of wood into your zen bathroom. This can be via a bamboo bathroom mat, a bench, cabinets, or other wood accent pieces to bring nature into the room. You can also use rocks and pebbles as decorations, and maximize the natural light that pours into the room.
Natural light is likely your greatest asset here. Consider the times the light will have its greatest impact on your bathroom and use cleverly directed windows and elements to make the best use of the sun. Use electric lighting too to maximize the features of the room and complement the design, but make sure natural light is the focal point.
Focus on Natural Tones
Keep the color palette in your bathroom simple as well. Colors that are nature-inspired are the most zen in spirit, so consider using earth tones like beige, brown, sand, white, green, and even muted blues. These work together in harmony to create a very calming effect on anyone who enters and spends time in the room.
You can also incorporate your accent colors through items like towels or smaller details. Things don’t have to be boring to be calming, just keeping your colors simple and make sure everything flows together well without becoming distracting and you’re still in the zen spirit.
Aim for Luxury
Tranquility and peace are the ultimate goals of any zen space, and you can achieve these feelings through little bits of luxury. That large, freestanding Japanese bath we mentioned earlier is a great way to give its user the feeling that they are receiving a true spa treatment.
You can harness the luxury appeal without breaking the bank. Just embrace the spirit and feeling of the spa and incorporate these elements into your home bathroom in your own way, giving you a little touch of sophistication.
Add Some Unique Features
There are some easy ways you can incorporate modern style into your bathroom without losing your zen or minimalist goals. If you have a large bathroom floor plan, you’ll have lots of freedom when it comes time for designing. An update to your sink is a simple touch that can give a feeling of zen or luxury if the sink has a unique look. Use a modern basin rather than the typical, bland square and circle to give your bathroom a more stylish look.
You can even float the vanity to remove clutter or go with some contrasting tile to give your space that extra one-of-a-kind feel.
Update the Shower
There are few things in nature that are more calming than a soothing rainfall. You can incorporate this into your bathroom by adding a rainfall showerhead. These are quite popular at the moment and will give your shower that extra bit of relaxation.
Take things a step further with custom rain glass shower doors and you are really stepping up your bathroom’s zen and luxury appeal.
Modernize the Bathroom
You can up your zen, minimalist, and luxury game all at once by embracing modernism and installing some truly unique features that will take your bathroom to the next level. Beyond rainfall showers and modern sinks, you can try a sunken tub and floor-to-ceiling windows.
Creatively incorporate natural elements like small trees and bushes into your bathroom and use out-of-the-ordinary stone and tile choices to give your bathroom a more modern appeal. You can keep it simple while getting creative at the same time.
Summary
The bathroom is one room in your house where you can really create a zen space you can be proud of. Since bathrooms are one of the most common rooms to renovate, you should decide what features are important to you and how you can incorporate them in a zen-like fashion. It makes sense for your bathroom to be a place of calm, soothing energy, and your design should reflect that air of peace.
If a zen bathroom is important to you in your home remodel project, talk with the San Diego home renovation experts at Remodel Works to see what creative solutions you can come up with together.
Sources:
https://www.marrokal.com/zen-inspired-bathroom-5-tips-to-create-peace-using-elements-from-nature/
https://www.sahomeowner.co.za/how-to-create-a-zen-inspired-bathroom/
https://www.legacyremodeling.com/blog/p.151014000/10-zen-bathroom-remodeling-ideas
https://homeguides.sfgate.com/create-zen-bathroom-97402.html